1108 Fincastle Road, Lexington, KY 40502
- 3 beds |
- 2 baths |
- 2,117 sqft
 Single-Family Home
 Built in 1926
 5,576sqft lot
 1 car garage
 $295/sqft
 Listed 1 month ago
Property Description
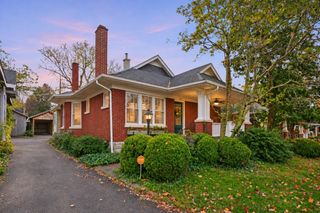
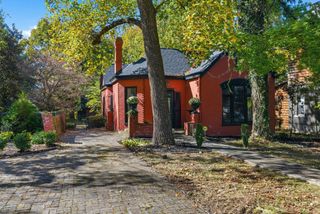
Craftsman beauty in the heart of Ashland Park—and an exceptional opportunity to make this special property your own. Lovingly maintained by the same owners for almost 30 years, this home retains many of the timeless architectural details that make a Craftsman so special; broad eaves, original hardwood floors, tall ceilings, built-in shelving and a dreamy full-length front porch. The natural light throughout is phenomenal. The renovated kitchen was carefully designed for a chef, with a gas range, lots of counter space and plenty of custom cabinetry. Spacious first-floor living includes a large living room with cozy fireplace, dining room AND a sunny family room with built-ins and a wall of windows overlooking the private backyard. Upstairs are three absolutely charming bedrooms with surprisingly generous closet space, a full bath and an additional large closet. The unique, original porte-cochère with convenient access from the front porch is the icing on the cake. Great bones, wonderful proportions, incredible character and one of Lexington's most beautiful, tree-filled neighborhoods. Walk to all the urban shopping and dining options in Chevy Chase, then stroll over to the Henry Clay Estate just blocks away to soak up the fall beauty.
- Listing Status:
- Active
- Date Added:
- October 6, 2026
- Data Last Updated:
- November 19, 2026 at 3:40AM
- Listing Office:
- Bluegrass Sotheby's International Realty : 859-268-0099
- MLS ID:
- 26027314

- General: Garden
- Style: Craftsman
- Parking: Attached CarportDrivewayOff Street
- Roofing: OtherDimensional StyleShingle
- Windows: Storm Window(s)Blinds
- General: Brick VeneerHardiPlank TypeWood SidingTwoStone
- Golf: Park
- Originating MLS: Imagine MLS (Bluegrass REALTORS®)
- School District: Fayette County - 1
- County: Fayette
- Zoning: 10334300
- Fencing: PartialWood
- Utilities: Electricity ConnectedNatural Gas ConnectedSewer ConnectedWater Connected
- Water: Public
- Sewer: Public Sewer
- Source: Imagine MLS (Bluegrass REALTORS®)
This listing courtesy of Bluegrass Sotheby's International Realty
Monthly Payment
- Principal & Interest $
- Property Taxes $
- Home Insurance $
- VA Funding Fee $