1272 Standish Way, Lexington, KY 40504
- 4 beds |
- 2 baths |
- 2,559 sqft
 Single-Family Home
  Built in 1965
  0.6acre lot
 2 car garage
  $254/sqft
  Listed 5 days ago
Property Description
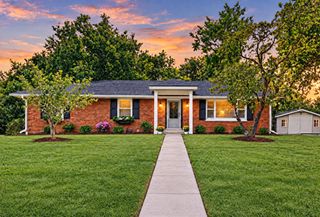
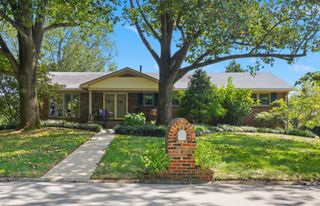
A rare opportunity to own an authentic piece of Lexington's architectural history in coveted The Colony. Credited to renowned midcentury architect Frank Allen Galaway, this distinctive ranch-style residence captures the enduring appeal of true midcentury modern design with clean lines, expansive spaces, natural materials, and an effortless connection between rooms. Set on more than half an acre, the home welcomes you with dramatic vaulted ceilings soaring above the flowing living and dining spaces, where original hardwood floors preserve the warmth and character of its era. The open kitchen connects naturally to the dining area and inviting family room, anchored by classic midcentury brickwork fireplace that adds texture, warmth, and unmistakable architectural personality. Four generously sized bedrooms include a private primary ensuite with full bath, while an additional full bath serves the guest bedrooms. Throughout the home, original architectural elements provide an exceptional canvas for the next owner whether the vision is thoughtful preservation, a sophisticated modern restoration, or a seamless blend of vintage character and contemporary luxury. Below, a partial, unfinished basement offers valuable flexibility and untapped potential for additional living, recreation, studio, fitness, or storage space. All of this is tucked within one of Lexington's coveted established neighborhoods, just minutes from world-renowned Keeneland Race Course, Blue Grass Airport, and downtown Lexington. For the midcentury enthusiast, this is more than a home, it is an opportunity to become the next steward of a distinctive architectural legacy.
- Listing Status:
- Active
- Date Added:
- October 1, 2026
- Data Last Updated:
- October 5, 2026 at 12:39AM
- Listing Office:
- Keller Williams Bluegrass Realty : 859-260-1444
- MLS ID:
- 26026905

- General: Garden
- Style: Mid-Century Modern
- Parking: Attached GarageDrivewayGarage Door OpenerOff StreetGarage Faces Side
- Roofing: Shingle
- General: MasoniteBrickOneBlock
- HOA Amenities: Maintenance Grounds125.0Annually
- Originating MLS: Imagine MLS (Bluegrass REALTORS®)
- School District: Fayette County - 1
- County: Fayette
- Zoning: 26932600
- Utilities: Electricity ConnectedNatural Gas ConnectedSewer ConnectedWater Connected
- Water: Public
- Sewer: Public Sewer
- Source: Imagine MLS (Bluegrass REALTORS®)
This listing courtesy of Keller Williams Bluegrass Realty
Monthly Payment
- Principal & Interest $
- Property Taxes $
- Home Insurance $
- VA Funding Fee $