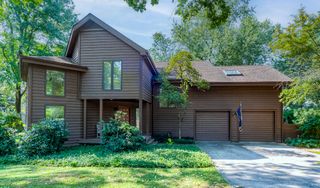
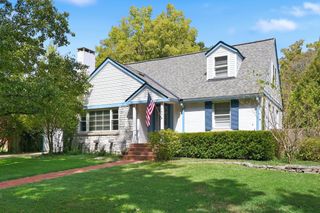
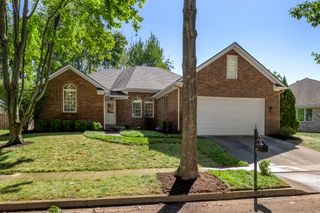
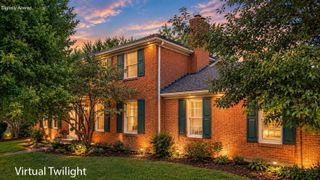
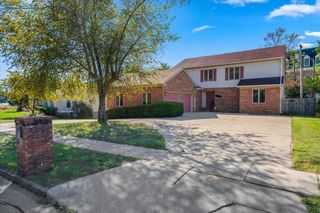
3272 Saxon Drive, Lexington, KY 40503
- 3 beds |
- 3 baths |
- 2,608 sqft
 Single-Family Home
  Built in 1964
  0.52acre lot
 2 car garage
  $230/sqft
  Listed 9 days ago
Property Description
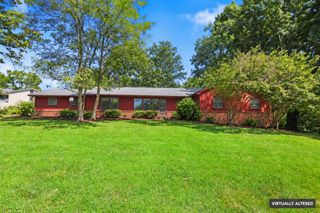
The Location and Neighborhood of this home is very wanted and desirable! Welcome home to this 3 bedroom, 3 bathroom renovated brick ranch on a basement, sitting on a half-acre corner lot! They don't make solid houses like they use to! Sellers added a front porch, roof shingles and new landscaping. Upon entering you'll notice the beautiful original hardwood floors on the main level. The kitchen and living room flow together nicely now that the wall has been removed. This kitchen has a gas range and pot filler for easy cooking. Plenty of countertop space! The large kitchen island with a waterfall quartz countertop also has seating ; there is a place for a nice size dining room table in the kitchen as well. The kitchen has brand new soft close cabinets, and 8-foot island with wine cooler, farmhouse apron sink, pot filler, quartz countertops, new stainless-steel appliances, new ceramic tile on the floor and a beautiful tiled backsplash. The primary has 2 closets and a new en suite! There are 2 other bedrooms and a full bath on the main level. New carpet on the stairs leading down to the finished walk-out basement. The basement features a whole other living area with a fireplace, a wet bar with a beverage cooler, a full brand-new bathroom and a large laundry room. There is plenty of space for lawn equipment and yard tools in the oversized 2 car garage. The driveway has plenty of parking for all your guest and recreational vehicles. All new interior lighting, plumbing fixtures, updated exterior lighting, new front and side doors, new showers and shower doors, new bathroom vanities and new garage motors. Here is your chance to be apart of the Stonewall Community in a move in ready home; just in time for the holidays. No work to be done, just bring yourself and your belongings.
- Listing Status:
- Active
- Date Added:
- September 25, 2026
- Data Last Updated:
- October 5, 2026 at 12:39AM
- Listing Office:
- United Real Estate Bluegrass : 859-800-7355
- MLS ID:
- 26026570

- Parking: Attached GarageBasementDriveway
- Roofing: Dimensional StyleShingle
- General: Solid MasonryOneBlockSlab
- HOA Amenities: 30.0Annually
- Originating MLS: Imagine MLS (Bluegrass REALTORS®)
- School District: Fayette County - 1
- County: Fayette
- Zoning: 25068100
- Water: Public
- Sewer: Public Sewer
- Source: Imagine MLS (Bluegrass REALTORS®)
This listing courtesy of United Real Estate Bluegrass
Monthly Payment
- Principal & Interest $
- Property Taxes $
- Home Insurance $
- VA Funding Fee $