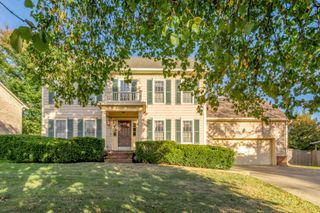
400 Brannon Meadow Way, Nicholasville, KY 40356
- 3 beds |
- 3 baths |
- 2,456 sqft
 Single-Family Home
 Built in 2006
 8,050sqft lot
 2 car garage
 $212/sqft
 Listed 16 days ago
Property Description
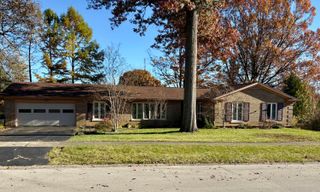
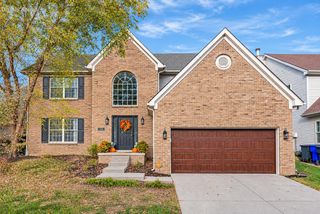
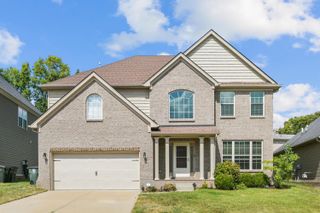
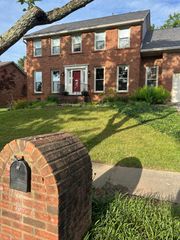
UNIQUE ALL-BRICK 1½-STORY HOME WITH OVER 2,400 SQ. FT. AND NUMEROUS UPGRADES! This beautiful all-brick home offers a spacious and versatile floor plan with over 2,400 square feet of living space, a two-car garage, and a wonderful combination of comfort, style, and functionality! The main level features 3 bedrooms and 2 full baths, including a spacious primary suite with a private ensuite bath featuring a relaxing soaking tub and separate shower. Enjoy a formal dining area, a comfortable breakfast area, and a large, upgraded kitchen offering plenty of space for cooking and entertaining. The inviting great room features a direct-vent gas fireplace with remote control, creating a warm and welcoming atmosphere. Additional highlights include attractive LVP flooring, a generously sized laundry room with utility sink, and a delightful 14' x 11' sunroom, perfect for relaxing and enjoying the outdoors year-round. Upstairs, you'll find a large bonus room or optional fourth bedroom, complete with a half bath and additional storage space—ideal for guests, a home office, recreation room, or private retreat. Recent improvements include upgraded HVAC and roof shingles, adding even more value to this exceptional home. With its timeless all-brick exterior, flexible floor plan, generous living spaces, and numerous upgrades, this home offers a wonderful opportunity for comfortable everyday living and entertaining.
- Listing Status:
- Active
- Date Added:
- November 2, 2026
- Data Last Updated:
- November 19, 2026 at 4:38AM
- Listing Office:
- ERA Select Real Estate : 859-285-2970
- MLS ID:
- 26030259

- Parking: Attached GarageGarage Door OpenerOff StreetGarage Faces Front
- Roofing: Dimensional StyleShingle
- Windows: Storm Window(s)Blinds
- General: Brick VeneerOne and One HalfSlab
- Originating MLS: Imagine MLS (Bluegrass REALTORS®)
- School District: Jessamine County - 9
- County: Jessamine
- Zoning: 0670000007
- Fencing: Wood
- Utilities: Cable AvailableElectricity ConnectedNatural Gas ConnectedSewer ConnectedWater Connected
- Water: Public
- Sewer: Public Sewer
- Source: Imagine MLS (Bluegrass REALTORS®)
This listing courtesy of ERA Select Real Estate
Monthly Payment
- Principal & Interest $
- Property Taxes $
- Home Insurance $
- VA Funding Fee $

 New - 23 hours ago