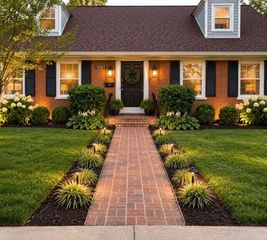
343 Manitoba Lane, Lexington, KY 40515
- 3 beds |
- 3 baths |
- 2,736 sqft
 Single-Family Home
 Built in 2016
 6,534sqft lot
 2 car garage
 $175/sqft
 Listed 13 days ago
Property Description
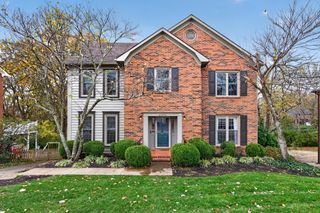
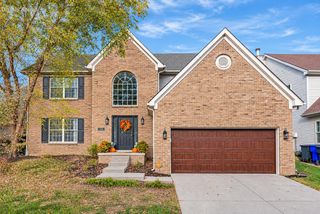
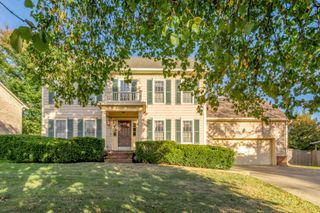
Welcome home to Glasford! This beautiful Talbot plan by Ball Homes, built in 2016, has been incredibly well maintained and is 100% move in ready. The two story foyer invites you with abundant natural light and gorgeous engineered hardwood flooring, which runs throughout the main level. The formal dining room features coffered ceilings and doubles as a great home office or bonus room. The open concept floor plan is perfect for entertaining, with a large family room centered around a cozy gas fireplace, a dining area, and a stunning kitchen! Here you'll find a sizable island for family breakfasts or morning coffee, plenty of cabinet storage and countertop space, a walk-in pantry, and sleek stainless appliances. A powder room for guests completes the first floor. The second floor is highlighted by a fantastic flex space overlooking the foyer that has limitless possibilities. The king-sized primary suite also features engineered hardwood floors and leads into the ensuite bath, which boasts double vanities, a soaker tub, a huge tiled shower, and an even bigger walk-in closet with custom shelving. Two additional bedrooms, a second full bathroom, and a separate laundry room finish out the second floor. The yard backs to mature trees, which creates a private space that's perfect for enjoying cookouts on the covered porch and summer nights around the fire pit. This is a special home! Schedule your tour today.
- Listing Status:
- Active
- Date Added:
- November 5, 2026
- Data Last Updated:
- November 19, 2026 at 3:40AM
- Listing Office:
- The Brokerage : 859-983-7365
- MLS ID:
- 26030550

- Style: Colonial
- Parking: Attached GarageDrivewayGarage Door OpenerGarage Faces Front
- Roofing: Dimensional Style
- Windows: Insulated WindowsBlindsScreens
- General: Brick VeneerVinyl SidingTwoSlab
- HOA Amenities: Other125.0Annually
- Originating MLS: Imagine MLS (Bluegrass REALTORS®)
- School District: Fayette County - 1
- County: Fayette
- Zoning: 38259150
- Fencing: None
- Utilities: Electricity ConnectedNatural Gas ConnectedSewer ConnectedWater Connected
- Water: Public
- Sewer: Public Sewer
- Source: Imagine MLS (Bluegrass REALTORS®)
This listing courtesy of The Brokerage
Monthly Payment
- Principal & Interest $
- Property Taxes $
- Home Insurance $
- VA Funding Fee $

 New - 22 hours ago