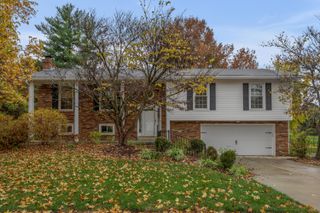
3387 Sutherland Drive, Lexington, KY 40517
- 4 beds |
- 2 baths |
- 3,276 sqft
 Single-Family Home
 Built in 1965
 0.26acre lot
 1 car garage
 $131/sqft
 Listed 14 days ago
Property Description
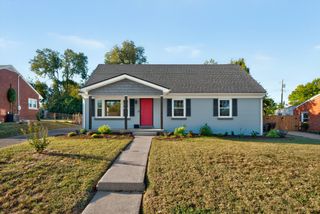
Beautifully Updated Cape Cod | 4 Bedrooms | 2 Baths | Approximately 3,300 Sq. Ft. | Finished Walk-Out Basement | Private Gated Driveway | Two Fire Places| Classic charm, modern updates, and room to spread out! This beautifully maintained, move-in-ready Cape Cod offers approximately 3,300 square feet of living space, 4 bedrooms, 2 remodeled bathrooms, and an impressive list of recent improvements. Inside, you'll find gorgeous hardwood floors, abundant natural light, and a spacious main-level living room featuring a cozy fireplace. The beautifully remodeled kitchen and dining area provide the perfect setting for everyday living and entertaining. The finished walk-out basement offers incredible versatility, complete with a second fireplace and plenty of room for a family room, home theater, fitness area, game room, or additional entertaining space. The outdoor living space is just as impressive! Step into a beautifully landscaped, fully fenced backyard offering privacy, lush greenery, and plenty of room to relax or entertain. The inviting porch and spacious concrete patio, featuring updated railings and lighting, create the perfect setting for outdoor dining, weekend gatherings, or peaceful evenings at home. Extensive improvements include: 2018: New windows, siding, and gutters 2023: Patio and railing updates 2024: Basement refinished and all new kitchen and laundry appliances 2025: New HVAC system Beautifully remodeled kitchen, dining room, and bathrooms Additional highlights include an attached one-car garage, automatic driveway privacy gate, two fireplaces, and all appliances included—even the washer and dryer! With approximately 3,300 square feet, extensive updates, and beautiful indoor and outdoor living spaces, this home offers the perfect combination of character, comfort, and convenience. Move-in ready and waiting for its next chapter!
- Listing Status:
- Active
- Date Added:
- November 5, 2026
- Data Last Updated:
- November 19, 2026 at 3:40AM
- Listing Office:
- DIY Realty - Flat Fee MLS : 877-941-8595
- MLS ID:
- 26030492

- Style: Cape Cod
- Parking: Attached GarageBasementDrivewayGarage Door OpenerOff StreetGarage Faces RearHeated
- Roofing: Dimensional StyleShingle
- Windows: Insulated WindowsWindow TreatmentsBlindsScreens
- General: Vinyl SidingSolid MasonryThree Or MoreConcrete Perimeter
- Golf: Park
- Originating MLS: Imagine MLS (Bluegrass REALTORS®)
- School District: Fayette County - 1
- County: Fayette
- Zoning: 14011400
- Utilities: Cable AvailableElectricity ConnectedNatural Gas ConnectedSewer Connected
- Water: Public
- Sewer: Public Sewer
- Source: Imagine MLS (Bluegrass REALTORS®)
This listing courtesy of DIY Realty - Flat Fee MLS
Monthly Payment
- Principal & Interest $
- Property Taxes $
- Home Insurance $
- VA Funding Fee $

 New - 22 hours ago