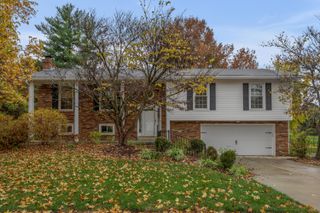
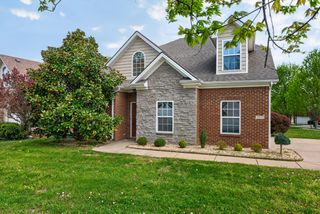
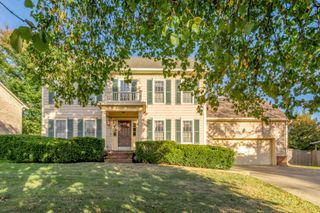
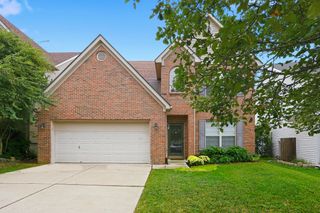
556 Bulrush Trace, Lexington, KY 40509
- 4 beds |
- 3 baths |
- 2,815 sqft
 Single-Family Home
 Built in 2011
 6,490sqft lot
 2 car garage
 $165/sqft
 Listed 1 month ago
Property Description
Welcome to 556 Bulrush Trace, a beautiful 4-bedroom, 3.5-bath home offering over 3,100 square feet of living space in the desirable Chilesburg neighborhood! Step inside to discover a spacious, inviting floor plan featuring beautiful hardwood flooring, elegant trim and wainscoting, and plenty of natural light. The kitchen is sure to impress with granite countertops, rich cabinetry, stainless steel appliances with vented exhaust hood for range, and a large breakfast bar overlooking the living area. Relax by the wood-burning fireplace or enjoy the additional flex space, perfect for a home office or study. Upstairs, the generous primary suite features a private bath with dual vanities, a soaking tub, separate tiled shower, and walk-in closet. Three additional bedrooms provide plenty of room for guests or hobbies. Outside, enjoy a covered patio overlooking the fenced backyard, ideal for relaxing or entertaining. One standout feature is the in-ground storm shelter built into the garage floor, providing an added place of refuge during severe weather. Complete with a two-car attached garage and convenient access to shopping, dining, and everyday amenities, this home offers a wonderful combination of space, comfort, and functionality. Schedule your showing today!
- Listing Status:
- Active
- Date Added:
- October 15, 2026
- Data Last Updated:
- November 19, 2026 at 4:38AM
- Listing Office:
- Keller Williams Commonwealth : 859-721-2121
- MLS ID:
- 26028575

- Style: Colonial
- Parking: Attached GarageDrivewayGarage Door OpenerGarage Faces Front
- Roofing: Dimensional StyleShingle
- Windows: BlindsScreens
- General: Brick VeneerVinyl SidingTwoSlab
- HOA Amenities: Maintenance Grounds175.0Annually
- Golf: Park
- Originating MLS: Imagine MLS (Bluegrass REALTORS®)
- School District: Fayette County - 1
- County: Fayette
- Zoning: 38232520
- View: NeighborhoodView
- Fencing: PrivacyWood
- Utilities: Electricity ConnectedSewer ConnectedWater Connected
- Water: Public
- Sewer: Public Sewer
- Source: Imagine MLS (Bluegrass REALTORS®)
This listing courtesy of Keller Williams Commonwealth
Monthly Payment
- Principal & Interest $
- Property Taxes $
- Home Insurance $
- VA Funding Fee $


 New - 22 hours ago