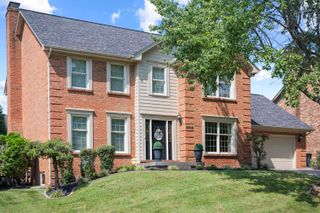
118 Cherrywood Drive, Nicholasville, KY 40356
- 3 beds |
- 3 baths |
- 2,313 sqft
 Single-Family Home
 Built in 1973
 1.08acre lot
 3 car garage
 $276/sqft
 Listed 7 days ago
Property Description
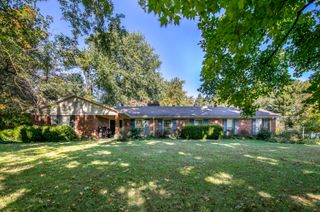
Enjoy peaceful country living on over an acre of land! The main house features 2,300 square feet of living space, complemented by a heated and cooled 1,000-square-foot loft above an oversized 3-car garage and workshop with 8-foot doors one has a new garage door opener. The main level offers Walnut flooring in the living room, a gourmet kitchen with custom cabinetry, granite countertops, a 6-burner range with grill/griddle, double ovens, a built-in pizza oven, 3 bedrooms, and 2 full baths. Downstairs, you will enjoy a cozy family room, a functional work and storage area, a spacious laundry/workroom, and a half bath. Recent updates include a new roof (2025), new lower-level carpeting, privacy fencing, a radon mitigation system, updated toilets and lighting, a whole-house water softener, a serene sauna, and a new deck behind the workshop. The outdoor space also features a beautifully landscaped backyard with a firepit and a deck ideal for relaxing or entertaining. This home is a must see!
- Listing Status:
- Active
- Date Added:
- November 16, 2026
- Data Last Updated:
- November 19, 2026 at 3:40AM
- Listing Office:
- Berkshire Hathaway de Movellan Properties : 859-266-0451
- MLS ID:
- 26031400

- General: Fire PitShed(s)WorkshopOther
- Style: Split Level
- Other Structures: Shed(s)WorkshopOther
- Parking: Attached GarageBasementDetached GarageDrivewayGarage Door OpenerOff StreetGarage Faces Side
- Roofing: Dimensional StyleShingle
- Windows: Insulated WindowsBlindsScreens
- General: Brick VeneerHardiPlank TypeMulti/SplitTwoSlab
- Originating MLS: Imagine MLS (Bluegrass REALTORS®)
- School District: Jessamine County - 9
- County: Jessamine
- Zoning: 018-00-00-095.00
- View: RuralTrees/WoodsNeighborhoodView
- Fencing: PartialWood
- Utilities: Electricity ConnectedSewer Not AvailableWater ConnectedPropane
- Water: Public
- Sewer: Septic Tank
- Source: Imagine MLS (Bluegrass REALTORS®)
This listing courtesy of Berkshire Hathaway de Movellan Properties
Monthly Payment
- Principal & Interest $
- Property Taxes $
- Home Insurance $
- VA Funding Fee $