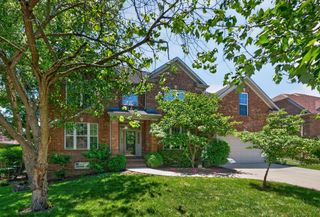
1273 Litchfield Lane, Lexington, KY 40513
- 6 beds |
- 5 baths |
- 4,376 sqft
 Single-Family Home
  Built in 2001
  0.29acre lot
 4 car garage
  $205/sqft
  Listed 1 month ago
Property Description
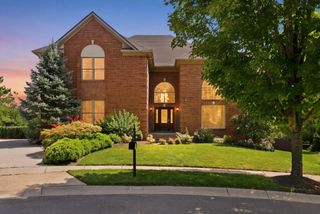
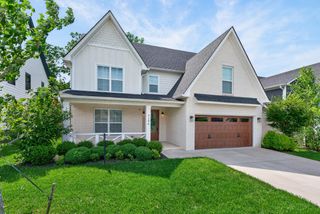
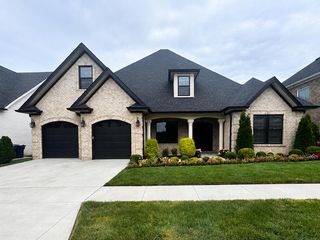
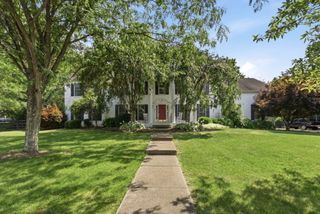
Meticulously maintained, like-new residence situated on a premier, private corner lot in the Beaumont Reserve neighborhood. Spanning 6 spacious bedrooms and 4.5 bathrooms, this home offers a combination of style, comfort, and functionality. The heart of the home features an updated kitchen with pristine white quartz countertops and classic subway tile. Designed for modern living, the main level has an expansive master suite and an additional bedroom, providing exceptional convenience and versatility. You will also be impressed with the oversized bedrooms, substantial closet space, ample entertainment areas, and the rare 4-car garage allowing for plenty of storage. The lower level of the home has a generous walk-out basement that transitions seamlessly to a private, fenced-in backyard. Enjoy peaceful views of the greenspace and immediate access to walking trails. Truly move-in ready, the home has brand-new carpet and fresh paint throughout. Location is everything, and this property is perfectly positioned within walking distance of Rosa Parks Elementary, along with restaurants, grocery, and more. This home has everything you've been looking for, so call for a tour today!
- Listing Status:
- Active
- Date Added:
- August 28, 2026
- Data Last Updated:
- October 5, 2026 at 3:40AM
- Listing Office:
- Atkins Real Estate : 859-273-2121
- MLS ID:
- 26023639

- Parking: Attached GarageBasementDetached GarageGarage Door OpenerOff StreetGarage Faces RearGarage Faces Side
- Roofing: CompositionDimensional StyleShingle
- Windows: Insulated Windows
- General: Brick VeneerStoneVinyl SidingOne and One HalfConcrete Perimeter
- HOA Amenities: OtherMaintenance Grounds348.0Annually
- Golf: Park
- Originating MLS: Imagine MLS (Bluegrass REALTORS®)
- School District: Fayette County - 1
- County: Fayette
- Zoning: 38025280
- Fencing: Wood
- Utilities: Electricity Connected
- Water: Public
- Sewer: Public Sewer
- Source: Imagine MLS (Bluegrass REALTORS®)
This listing courtesy of Atkins Real Estate
Monthly Payment
- Principal & Interest $
- Property Taxes $
- Home Insurance $
- VA Funding Fee $