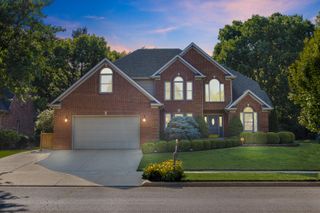
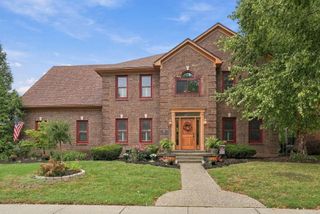
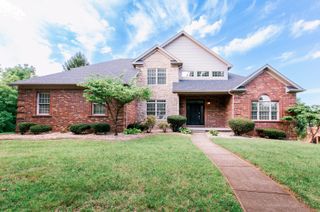
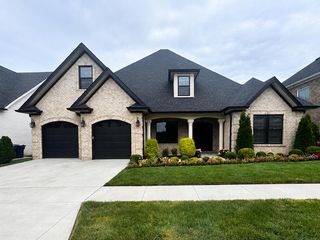
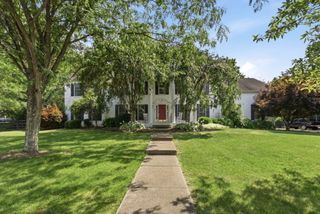
1300 Mumford Lane, Lexington, KY 40513
- 5 beds |
- 5 baths |
- 4,774 sqft
 Single-Family Home
  Built in 2000
  0.37acre lot
 2 car garage
  $220/sqft
  Listed 1 month ago
Property Description
An Exquisite Estate in Prestigious Beaumont Reserve, set upon a sprawling 1/3-acre cul-de-sac parcel in one of the region's most coveted enclaves, this 5-bedroom, 4.5-bathroom sanctuary spans nearly 4,800 square feet of impeccably tailored living space. Designed for both quiet sanctuary and grand-scale entertaining, every detail reflects timeless craft and elevated design. The residence opens to a dramatic two-story foyer and grand gallery living room, framed by a soaring upper-level parapet overlook. At the heart of the home, the chef's kitchen seamlessly pairs custom granite surfaces and a generous center island with a suite of professional appliances—including dual ovens, built-in wine preservation, and a high-performance cooktop, servicing magnificent dining room. Radiant natural light pours into the adjoining hearth room, which steps effortlessly onto a covered outdoor veranda overlooking a resort-style pool and lush manicured grounds. The primary retreat serves as a private spa, anchored by an Infinity Shiatsu hydrotherapy whirlpool tub and a travertine walk-in shower enhanced with a custom Grohe full-body spray system. Below, the expansive walk-out lower level offers a private residential suite ideal for multi-generational living or executive hosting—complete with a full secondary kitchen, wet bar, fireside lounge, billiards area, and a secluded guest sanctuary with a walk-in wardrobe. Perfectly positioned for absolute privacy, with swift access to top-rated schools, fine dining, luxury shopping , Keenland and airport. Call today for your private tour..
- Listing Status:
- Active
- Date Added:
- August 26, 2026
- Data Last Updated:
- October 5, 2026 at 7:39AM
- Listing Office:
- Lifstyl Real Estate : 859-278-7501
- MLS ID:
- 26023276

- Pool: In Ground
- Parking: Attached GarageDrivewayGarage Door OpenerGarage Faces Side
- Roofing: Dimensional Style
- Windows: Insulated WindowsBlindsScreens
- General: Brick VeneerTwoConcrete Perimeter
- HOA Amenities: Maintenance Grounds385.0Annually
- Golf: Park
- Originating MLS: Imagine MLS (Bluegrass REALTORS®)
- School District: Fayette County - 1
- County: Fayette
- Zoning: 19972150
- Fencing: Wood
- Utilities: Electricity ConnectedNatural Gas ConnectedSewer ConnectedUnderground UtilitiesWater Connected
- Water: Public
- Sewer: Public Sewer
- Source: Imagine MLS (Bluegrass REALTORS®)
This listing courtesy of Lifstyl Real Estate
Monthly Payment
- Principal & Interest $
- Property Taxes $
- Home Insurance $
- VA Funding Fee $