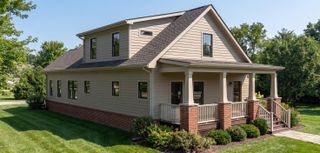
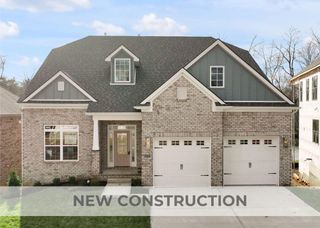
128 E Third Street, Lexington, KY 40508
- 3 beds |
- 3 baths |
- 3,205 sqft
 Single-Family Home
  Built in 1880
  2,526sqft lot
 —— car garage
  $303/sqft
  Listed 1 month ago
Property Description
Historic character meets sophisticated downtown living! Originally built in 1880, this beautifully renovated residence offers over 3,200 square feet of distinctive living space in the heart of Lexington. Inside, original architectural details blend seamlessly with thoughtful modern updates, including hardwood floors, exposed brick and multiple fireplaces. Recent improvements include 2 new HVAC's, roof and solar panels, adding modern efficiency to this historic home. The kitchen features quartz countertops and striking AGA appliances and opens to a spacious living area with a wood-burning fireplace and double doors leading to a private enclosed brick courtyard. Upstairs, the primary suite is a retreat of its own with generous closet space, exposed brick and a beautifully appointed bath featuring a freestanding soaking tub, double vanity and oversized tiled shower. A second bedroom with an ensuite bath and conveniently located laundry complete the second level. The third floor adds an exceptional flexible space ideal for a home office, den, guest retreat or additional entertaining area, complete with a wet bar and access to a rooftop deck showcasing views of the Lexington skyline. Two off-street parking spaces—a rare downtown find—add everyday convenience. Just blocks from Gratz Park, Transylvania University, downtown dining, entertainment, Rupp Arena and Lexington's central business district, this is a truly special opportunity to own a piece of Lexington history without sacrificing modern comfort. *The 3rd bedroom is set up more like a loft space but could fit a small bed.
- Listing Status:
- Active
- Date Added:
- September 2, 2026
- Data Last Updated:
- October 5, 2026 at 1:40AM
- Listing Office:
- Bluegrass Home Group : 859-687-1010
- MLS ID:
- 26023695

- Style: Colonial
- Parking: DrivewayOff Street
- Roofing: FlatShingle
- General: HardiPlank TypeOtherSolid MasonryThree Or MoreOtherStone
- Originating MLS: Imagine MLS (Bluegrass REALTORS®)
- School District: Fayette County - 1
- County: Fayette
- Zoning: 10351925
- View: NeighborhoodView
- Fencing: Other
- Utilities: Electricity ConnectedNatural Gas AvailableSewer ConnectedWater Connected
- Water: Public
- Sewer: Public Sewer
- Source: Imagine MLS (Bluegrass REALTORS®)
This listing courtesy of Bluegrass Home Group
Monthly Payment
- Principal & Interest $
- Property Taxes $
- Home Insurance $
- VA Funding Fee $