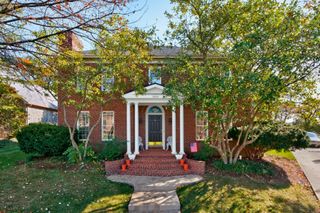
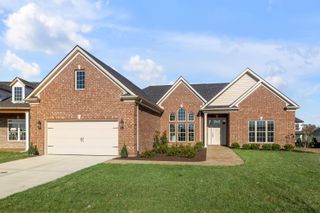
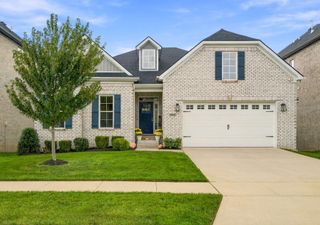
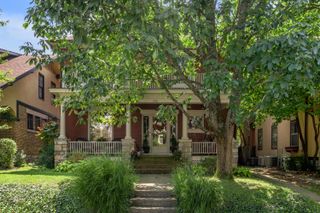
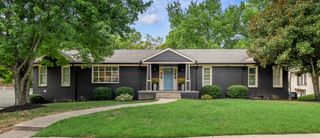
331 Ridgeway Road, Lexington, KY 40502
- 4 beds |
- 4 baths |
- 3,489 sqft
 Single-Family Home
 Built in 1926
 7,492sqft lot
 2 car garage
 $279/sqft
 Listed 7 days ago
Property Description
Welcome home to 331 Ridgeway Road! Situated in the HEART of Chevy Chase around the corner from the Henry Clay Estate, this beautiful Colonial has been meticulously(!) maintained, extensively updated, and couldn't be more ready for its next owners to move right in. The main level was designed for entertaining and easy living, featuring a floor plan that effortlessly flows from a sitting room to formal dining room to the spacious living room and finally the stylish and well-appointed chef's kitchen. Enjoy preparing meals with a professional-grade double oven, cooktop, microwave drawer, gorgeous granite countertops and subway backsplash, and an abundance of cabinet and pantry storage. Hardwood floors gleam throughout the first floor, and a newly updated mudroom and guest bathroom complete the amenities there. Upstairs, you'll first find a fantastic landing for a reading nook or home office. The back of the home boasts an expansive primary suite with two separate closets, as well as a newly renovated ensuite bath with the walk-in shower of your dreams. Two secondary bedrooms are conveniently joined by a Jack-and-Jill bathroom, and the huge fourth upstairs bedroom could also be used as a bonus/flex space with endless possibilities. A third full bathroom, also recently updated, and a laundry room with new cabinetry round out the second floor. The basement is home to 628sqft of just-painted unfinished space-- perfect for a home gym or all the storage you could ever need. There's a secluded side patio adjacent to the kitchen for family cookouts, and the backyard also feels private with full fencing and mature trees surrounding you. A LONG list of recent updates include new HVAC systems in 2024, new windows in 2022, new water heater in 2024, a five year old roof, new LVP upstairs in 2024, and fresh paint throughout a couple weeks ago. Homes like this don't hit the market in Chevy Chase very often, especially ones of this size and with an attached two car garage. Schedule your private tour today!
- Listing Status:
- Active
- Date Added:
- November 11, 2026
- Data Last Updated:
- November 19, 2026 at 5:39AM
- Listing Office:
- The Brokerage : 859-983-7365
- MLS ID:
- 26031064

- General: Shed(s)
- Style: Colonial
- Other Structures: Shed(s)
- Parking: Attached GarageGarage Faces Side
- Roofing: Dimensional Style
- Windows: Insulated WindowsSkylight(s)Window TreatmentsBlindsScreens
- General: Brick VeneerHardiPlank TypeVinyl SidingTwoBlock
- Golf: Park
- Originating MLS: Imagine MLS (Bluegrass REALTORS®)
- School District: Fayette County - 1
- County: Fayette
- Zoning: 11634700
- View: NeighborhoodView
- Fencing: PrivacyWood
- Utilities: Electricity ConnectedNatural Gas AvailableSewer ConnectedWater Connected
- Water: Public
- Sewer: Public Sewer
- Source: Imagine MLS (Bluegrass REALTORS®)
This listing courtesy of The Brokerage
Monthly Payment
- Principal & Interest $
- Property Taxes $
- Home Insurance $
- VA Funding Fee $