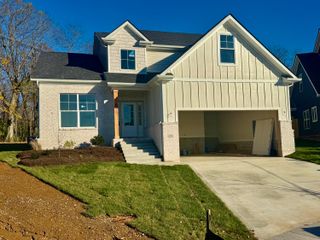
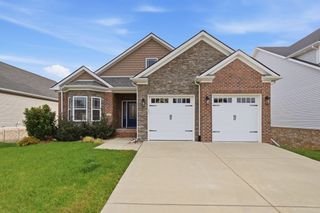
656 Sunny Landing Trail, Lexington, KY 40515
- 4 beds |
- 3 baths |
- 3,410 sqft
 Single-Family Home
 Built in 2022
 0.26acre lot
 2 car garage
 $264/sqft
 Listed 1 month ago
Property Description
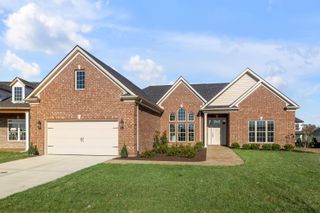
Enjoy lakefront living at 656 Sunny Landing Trail, with direct water access and ability to add a dock! The thoughtful designer features with multiple Seller upgrades this unique Winslow plan pairs an open layout with four bedrooms and versatile spaces throughout. Enjoy the lake views in almost every part of this home. The kitchen features a large island with plenty of room for countertop seating, Cafe Stainless Appliances, walk-in pantry, an adjoining dining area. The convenient pass-through to the garage with a built-in drop zone. The inviting family room offers a fireplace and bookcase and opens to a covered deck overlooking the backyard and lake—an ideal setting for morning coffee or relaxing evenings. The main-floor primary suite includes a tray ceiling, motorized blinds, double vanity, fully tiled shower, garden tub, and walk-in closet, while a second bedroom completes the main level. The partially finished walkout basement expands your living options with two additional bedrooms, a full bath, wet bar with Bar seating, an additional dining area all open to the large recreation room with 2nd fireplace. Unfinished storage or additional flex space offer room for a variety of needs. A covered entry and hip roof design add to the home's welcoming exterior. From gathering indoors to unwinding by the water, this home offers space to enjoy every day and complete with full irrigation system, along with built-in garage storage cabinets. Don't miss the opportunity to call this your Home!
- Listing Status:
- Active
- Date Added:
- October 15, 2026
- Data Last Updated:
- November 19, 2026 at 4:38AM
- Listing Office:
- Coldwell Banker McMahan : 859-266-1800
- MLS ID:
- 26028589

- Style: Ranch
- Parking: Attached GarageDrivewayGarage Door OpenerGarage Faces Front
- Roofing: Dimensional Style
- Windows: Insulated WindowsWindow TreatmentsBlindsScreens
- General: Brick VeneerVinyl SidingBrickOneConcrete Perimeter
- HOA Amenities: Maintenance Grounds180.0Annually
- Originating MLS: Imagine MLS (Bluegrass REALTORS®)
- School District: Fayette County - 1
- County: Fayette
- Zoning: 38289670
- View: NeighborhoodLakeView
- Fencing: None
- Utilities: Electricity ConnectedNatural Gas ConnectedSewer ConnectedWater Connected
- Water: Public
- Sewer: Public Sewer
- Source: Imagine MLS (Bluegrass REALTORS®)
This listing courtesy of Coldwell Banker McMahan
Monthly Payment
- Principal & Interest $
- Property Taxes $
- Home Insurance $
- VA Funding Fee $