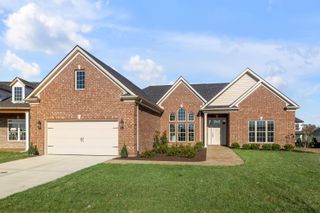
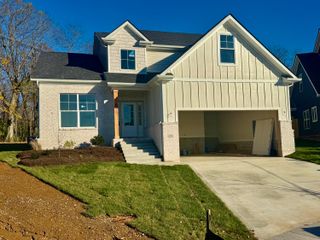
1292 Angus Trail, Lexington, KY 40509
- 4 beds |
- 3 baths |
- 3,572 sqft
 Single-Family Home
 Built in 2021
 6,273sqft lot
 2 car garage
 $210/sqft
 Listed 16 days ago
Property Description
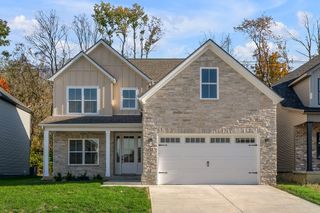
Welcome home to this spectacular, modern ranch on a finished basement in the popular Home Place neighborhood! Built in 2021, this beautiful home offers over 3,500 square feet of finished living space with an incredible amount of room to spread out. The bright, open first floor features beautiful LVP flooring, a spacious living room with a stunning stone gas fireplace surrounded by built-in bookshelves, and a gorgeous kitchen designed to impress. Enjoy a large center island, tons of cabinetry, stainless steel appliances, and a desirable gas range with vented hood. There's plenty of room for a dining area, along with a spacious laundry room conveniently located on the first floor. Home has a beautiful primary suite featuring a trey ceiling, an oversized walk-in closet, and a luxurious bathroom complete with double vanities, a large walk-in shower, and a deep freestanding soaking tub. And the space doesn't stop there! The full finished walk-out basement is absolutely massive and adds an incredible amount of versatile living space, including a huge recreation room, a separate den, a private office, an additional bedroom and full bathroom. In fact, the only unfinished area in the entire home is a mere 79 square feet dedicated to mechanicals and storage! Outdoor living is just as impressive, with a large deck off the main living area upstairs and a concrete patio accessible from the basement. Modern construction, beautiful finishes, and an exceptional amount of finished space make this one truly special. This is a home that offers room for everyone and then some!
- Listing Status:
- Active
- Date Added:
- November 2, 2026
- Data Last Updated:
- November 19, 2026 at 4:38AM
- Listing Office:
- ERA Select Real Estate : 859-285-2970
- MLS ID:
- 26030205

- Style: Ranch
- Parking: Attached GarageGarage Door OpenerGarage Faces Front
- Roofing: Dimensional Style
- Windows: Insulated WindowsWindow TreatmentsBlindsScreens
- General: Brick VeneerStoneVinyl SidingOneConcrete Perimeter
- HOA Amenities: Maintenance Grounds150.0Annually
- Originating MLS: Imagine MLS (Bluegrass REALTORS®)
- School District: Fayette County
- County: Fayette
- Zoning: 38282820
- View: NeighborhoodView
- Fencing: None
- Water: Public
- Sewer: Public Sewer
- Source: Imagine MLS (Bluegrass REALTORS®)
This listing courtesy of ERA Select Real Estate
Monthly Payment
- Principal & Interest $
- Property Taxes $
- Home Insurance $
- VA Funding Fee $