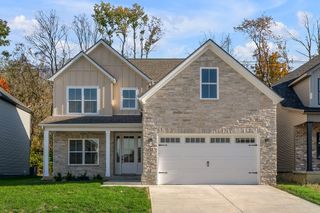
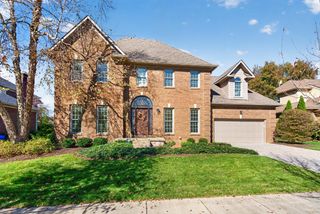
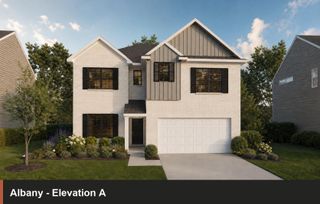
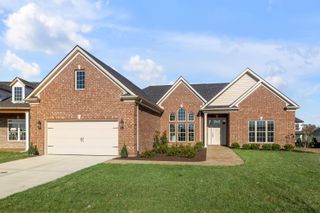
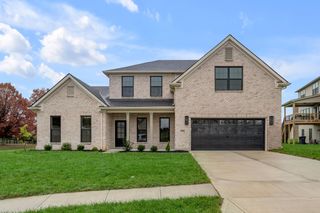
4205 Buttermilk Road, Lexington, KY 40509
- 4 beds |
- 4 baths |
- 2,944 sqft
 Single-Family Home
 Built in 2026
 0.25acre lot
 2 car garage
 $246/sqft
 Listed 9 days ago
Property Description
Celebrate the holidays in your new home! Currently under construction with estimated completion early Dec. This stunning house features owner suites on both the main level and second floor, perfect for extended family or out of town guests. The open floor plan offers all of the upgrades you would expect and more. Enter the main level foyer to hardwood flooring throughout this level, with an office conveniently located to your left. The eat-in kitchen features all stainless appliances including a gas cooktop, walk-in pantry, an island and nook for seating, and is conveniently located near the covered rear patio for outdoor dining and grilling. Additional extras include walkin attic storage, tankless hot water heater, and utility room from the garage with sink. Rarely do you find a huge back yard backing to green space, this home offers a premium location. Located in Hamburg and all of the conveniences of proximity to dining, shopping, and interstates, this is an opportunity that you won't want to miss!
- Listing Status:
- Active
- Date Added:
- November 9, 2026
- Data Last Updated:
- November 19, 2026 at 2:39AM
- Listing Office:
- American Realty Group : 859-621-2255
- MLS ID:
- 26030807

- Parking: Attached GarageGarage Door Opener
- Roofing: CompositionDimensional StyleShingle
- Windows: Insulated WindowsScreens
- General: Vinyl SidingBrickTwoSlab
- HOA Amenities: Maintenance Grounds150.0Annually
- Originating MLS: Imagine MLS (Bluegrass REALTORS®)
- School District: Fayette County
- County: Fayette
- Zoning: 38306590
- Utilities: Electricity ConnectedNatural Gas ConnectedSewer ConnectedUnderground UtilitiesWater Connected
- Water: Public
- Sewer: Public Sewer
- Source: Imagine MLS (Bluegrass REALTORS®)
This listing courtesy of American Realty Group
Monthly Payment
- Principal & Interest $
- Property Taxes $
- Home Insurance $
- VA Funding Fee $