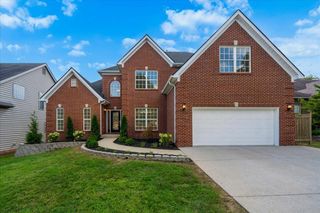
1828 Cattle Path, Lexington, KY 40509
- 5 beds |
- 4 baths |
- 4,837 sqft
 Single-Family Home
  Built in 2019
  8,015sqft lot
 2 car garage
  $145/sqft
  Listed 1 month ago
Property Description
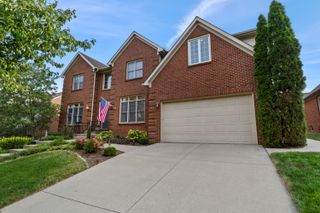
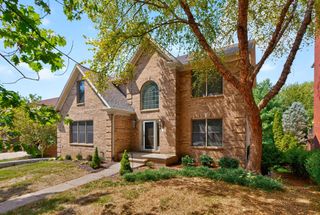
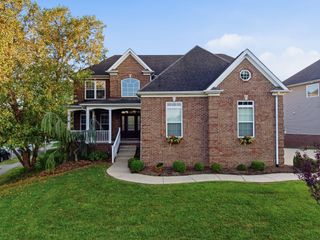
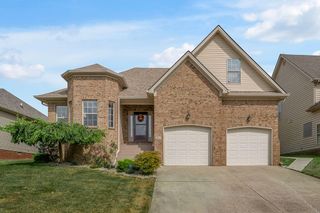
Welcome home to this beautifully maintained Charleston II floor plan by Ball Homes, offering 5 bedrooms, 4 full baths, abundant storage, and numerous upgrades. **Backing to peaceful greenspace**, this move-in-ready home combines generous living space with a beautiful setting. The bright, open-concept main level features **all-new flooring**, high ceilings, abundant natural light, and a spacious living room with a fireplace accented by a natural stone tile surround. The large kitchen offers stainless steel appliances and flows seamlessly into the dining and family areas-perfect for everyday living and entertaining. A first-floor guest room near a full bath provides wonderful flexibility for guests or multigenerational living. Upstairs, you'll find **all new flooring throughout**, a well-appointed primary suite, three additional spacious bedrooms, and plenty of storage. The **finished walkout basement** adds even more living space with a kitchen, full bath, and a large entertainment area—ideal for gatherings, recreation, or extended-stay guests. With **5 bedrooms, 4 baths, new flooring on the main and upper levels, a finished walkout basement, abundant storage, numerous upgrades, and a backyard overlooking greenspace**, this exceptional home is truly **move-in ready!**
- Listing Status:
- Active
- Date Added:
- August 27, 2026
- Data Last Updated:
- October 5, 2026 at 4:37AM
- Listing Office:
- Lifstyl Real Estate : 859-278-7501
- MLS ID:
- 26023441

- Parking: Attached GarageGarage Door Opener
- Roofing: Dimensional StyleShingle
- Windows: Blinds
- General: Brick VeneerVinyl SidingThree Or MoreTwoBlock
- HOA Amenities: Maintenance Grounds200.0Annually
- Originating MLS: Imagine MLS (Bluegrass REALTORS®)
- School District: Fayette County - 1
- County: Fayette
- Zoning: 38276960
- Fencing: Wood
- Utilities: Electricity ConnectedNatural Gas Connected
- Water: Public
- Sewer: Public Sewer
- Source: Imagine MLS (Bluegrass REALTORS®)
This listing courtesy of Lifstyl Real Estate
Monthly Payment
- Principal & Interest $
- Property Taxes $
- Home Insurance $
- VA Funding Fee $