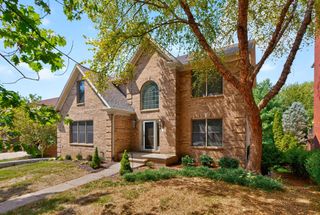
3780 Ridge View Way, Lexington, KY 40509
- 5 beds |
- 5 baths |
- 4,501 sqft
 Single-Family Home
  Built in 2005
  7,471sqft lot
 2 car garage
  $151/sqft
  Listed 1 month ago
Property Description
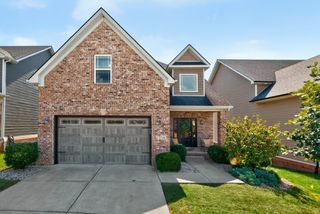
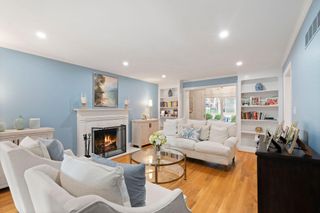
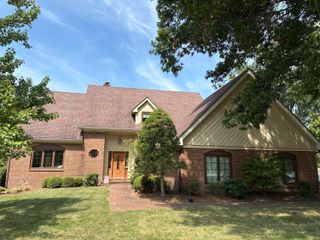
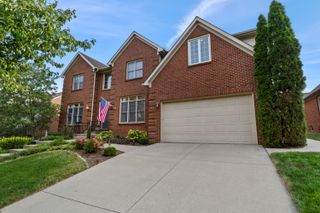
Some homes give you more square footage. Others give you a better floor plan. Every once in a while, you find one that gives you both. Welcome to 3780 Ridge View Way in Andover Creek, offering approximately 4,500 finished square feet, 5 bedrooms, 5 bathrooms, a first-floor primary suite and the kind of space that is becoming increasingly difficult to find in Lexington. From the moment you step inside, this home feels substantial. Soaring vaulted and coffered ceilings, oversized windows, beautiful cherry hardwood floors and thoughtfully designed living spaces give the main level a warmth and character that newer homes often struggle to replicate. At the heart of the home, the kitchen features rich cherry cabinetry, granite countertops and stainless steel appliances, opening directly into the breakfast area and one of the home's two fireplaces. Nearby, the family room provides another inviting gathering space, creating a layout that works just as well for quiet nights at home as it does for entertaining a house full of people. The first-floor primary suite is one of the home's biggest advantages, giving you the convenience of main-level living without sacrificing the space of a much larger home. Upstairs, three additional bedrooms provide plenty of separation and privacy, including an ensuite bedroom with its own private bath. And then there's the basement. The full finished walk-out lower level dramatically expands what this home can be. With a large recreation room, additional bedroom, full bathroom, bonus room and separate flex space, there is room for a home office, gym, playroom, guest suite, media room or just about anything else life requires. There's even unfinished storage, so you don't have to sacrifice living space just to have somewhere to put everything. Recent improvements include fresh interior paint, brand-new carpet, updated lighting and can lighting, refreshed landscaping and a brand-new oversized deck overlooking the green space behind the home. Five bedrooms. Five bathrooms. Nearly 4,500 finished square feet. A first-floor primary. A finished walk-out basement. Two fireplaces. A 2-car garage. Multiple living spaces. And the warmth and character of an established Andover Creek home. At $689,000, the question isn't where you'll find more space. It's where you'll find this much home, with this kind of floor plan, in this location.
- Listing Status:
- Active
- Date Added:
- August 27, 2026
- Data Last Updated:
- October 5, 2026 at 3:40AM
- Listing Office:
- SimpliHOM : 859-509-8401
- MLS ID:
- 26023374

- Style: Colonial
- Parking: Attached GarageDrivewayGarage Faces FrontOn Street
- Roofing: Dimensional StyleShingle
- Windows: Insulated Windows
- General: Brick VeneerOne and One HalfConcrete Perimeter
- HOA Amenities: InsuranceMaintenance Grounds367.0Annually
- Golf: Park
- Originating MLS: Imagine MLS (Bluegrass REALTORS®)
- School District: Fayette County - 1
- County: Fayette
- Zoning: 38122290
- Utilities: Cable AvailableElectricity ConnectedNatural Gas ConnectedPhone ConnectedSewer ConnectedUnderground UtilitiesWater Connected
- Water: Public
- Sewer: Public Sewer
- Source: Imagine MLS (Bluegrass REALTORS®)
This listing courtesy of SimpliHOM
Monthly Payment
- Principal & Interest $
- Property Taxes $
- Home Insurance $
- VA Funding Fee $