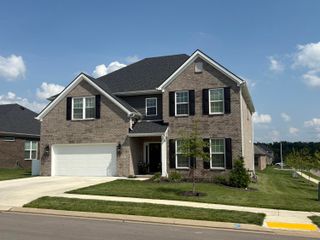
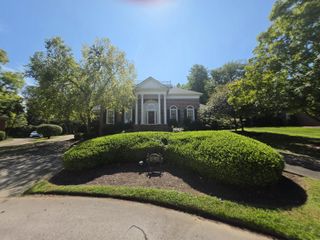
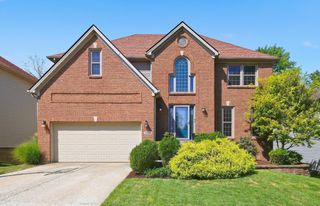
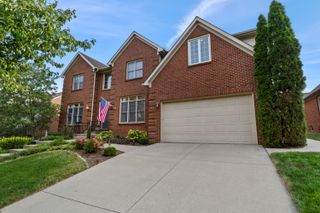
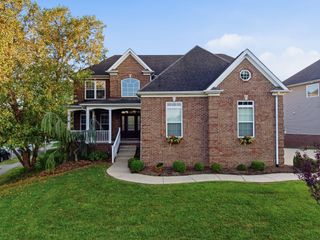
2124 Rutledge Avenue, Lexington, KY 40509
- 4 beds |
- 4 baths |
- 3,792 sqft
 Single-Family Home
  Built in 2018
  10,803sqft lot
 2 car garage
  $166/sqft
  Listed 19 days ago
Property Description
Open House Sunday 9/27/26 2:00-4:00 PM! Welcome to 2124 Rutledge in the desirable Summerfield neighborhood. Conveniently located between downtown Lexington and I-75 in the Hamburg area, Summerfield offers easy access to everything Lexington has to offer. This home was built in 2018 and offers a convenient and comfortable floor plan with modern finishes. The second level features a secluded primary suite with a spa like bathroom along with three additional bedrooms, a second full bath, and an oversized laundry room. The basement was designed for entertaining with lots of windows, an open layout, and a full bath. The large back yard features a covered deck and a built-in fire pit area for cool fall evenings. Don't miss this Summerfield gem that checks all the boxes. Priced below recent appraisal. Schedule your showing today!
- Listing Status:
- Active
- Date Added:
- September 15, 2026
- Data Last Updated:
- October 5, 2026 at 2:39AM
- Listing Office:
- The Brokerage : 859-983-7365
- MLS ID:
- 26025351

- General: Fire Pit
- Style: Contemporary
- Parking: Attached GarageDrivewayOff Street
- Roofing: Dimensional Style
- Windows: BlindsScreens
- General: Brick VeneerStoneVinyl SidingThree Or MoreConcrete Perimeter
- HOA Amenities: Maintenance Grounds300.0Annually
- Originating MLS: Imagine MLS (Bluegrass REALTORS®)
- School District: Fayette County - 1
- County: Fayette
- Zoning: 38274890
- View: NeighborhoodView
- Fencing: Wood
- Utilities: Electricity ConnectedNatural Gas AvailableSewer ConnectedWater Connected
- Water: Public
- Sewer: Public Sewer
- Source: Imagine MLS (Bluegrass REALTORS®)
This listing courtesy of The Brokerage
Monthly Payment
- Principal & Interest $
- Property Taxes $
- Home Insurance $
- VA Funding Fee $

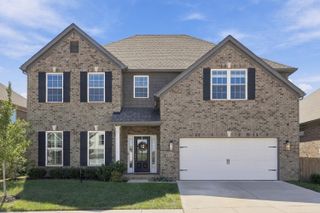
 New - 3 days ago