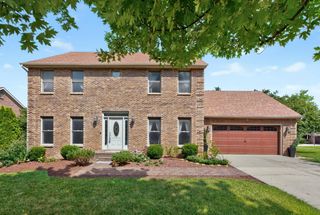
3889 Barnard Drive, Lexington, KY 40509
- 4 beds |
- 4 baths |
- 3,820 sqft
 Single-Family Home
  Built in 1996
  9,365sqft lot
 2 car garage
  $135/sqft
  Listed 16 days ago
Property Description
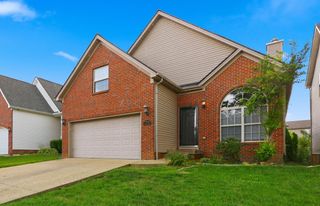
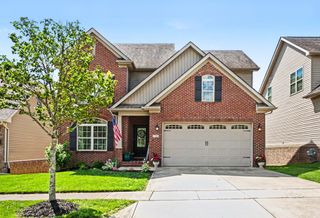
Space, versatility, and a beautiful setting come together at 3889 Barnard Drive in Lexington's Brighton Woods neighborhood. This two-story home offers 2,520 square feet above grade plus approximately 1,300 square feet of finished walk-out basement space, providing plenty of room to spread out, entertain, work from home, or accommodate guests. The main levels feature generous living spaces, a spacious kitchen, formal and casual gathering areas, and abundant natural light. Upstairs, you'll find four bedrooms, while the finished lower level adds even more flexible living space with direct access to the backyard. The basement is complete with a full kitchen. Outside, mature landscaping and established trees create an inviting setting, complemented by a pool deck and patio for relaxing or entertaining. An attached two-car garage and convenient location near Hamburg shopping, dining, schools, and major Lexington corridors complete the package. With nearly 3,900 square feet of finished living space, 3889 Barnard Drive offers the space and flexibility to make it your own.
- Listing Status:
- Active
- Date Added:
- September 18, 2026
- Data Last Updated:
- October 5, 2026 at 3:40AM
- Listing Office:
- Bluegrass Properties Group : 859-619-8888
- MLS ID:
- 26025781

- Style: Colonial
- Pool: Above Ground
- Parking: Attached GarageDriveway
- Roofing: Dimensional StyleShingle
- Windows: Insulated WindowsBlindsScreens
- General: Brick VeneerVinyl SidingTwoConcrete Perimeter
- Originating MLS: Imagine MLS (Bluegrass REALTORS®)
- School District: Fayette County - 1
- County: Fayette
- Zoning: 19347270
- Fencing: Wood
- Utilities: Electricity ConnectedNatural Gas Connected
- Water: Public
- Sewer: Public Sewer
- Source: Imagine MLS (Bluegrass REALTORS®)
This listing courtesy of Bluegrass Properties Group
Monthly Payment
- Principal & Interest $
- Property Taxes $
- Home Insurance $
- VA Funding Fee $