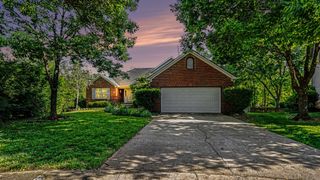
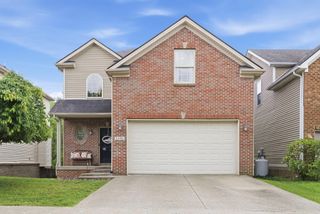
3744 Wargrave Walk, Lexington, KY 40509
- 5 beds |
- 4 baths |
- 3,631 sqft
 Single-Family Home
  Built in 2005
  5,009sqft lot
 2 car garage
  $126/sqft
  Listed 2 months ago
Property Description
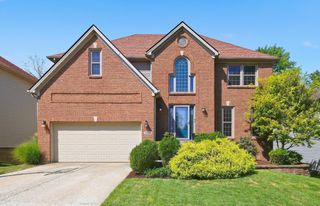
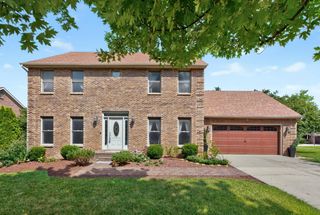
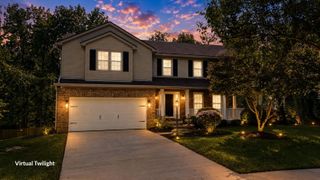
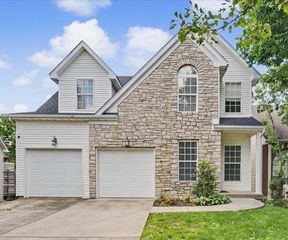
This beautifully updated 5BR/4BA home offers so much room and flexibility, making it ideal for multigenerational living, growing families, or anyone needing abundant living space with a convenient location. From the street, the home offers charming curb appeal, but step inside and prepare to be surprised by the impressive size and thoughtfully designed layout. The inviting great room features soaring ceilings, attractive laminate flooring, and a cozy corner fireplace, creating the perfect gathering space. The eat-in kitchen has been refreshed with stainless appliances, tile flooring, a breakfast bar, and a spacious dining area, with easy access to the deck overlooking the private, fenced backyard—perfect for entertaining, pets, or play. The main level includes 3 generously sized bedrooms and 2 full baths, including a comfortable primary suite. Upstairs, you'll discover an incredible private retreat featuring an oversized primary suite with an en suite bath, walk-in closet, dedicated laundry area, and bonus room that can serve as a 5th BR, home office, nursery, or private sitting room. The entire upper level functions beautifully as its own private living quarters. The finished walkout basement adds even more versatility with a 2nd laundry area, 2 expansive living spaces, a bonus room w/potential for additional bedroom or hobby space, full bathroom, ample storage & direct access to the backyard. Recent improvements include fresh interior paint and updated flooring throughout multiple areas, giving the home a bright, fresh feel that's truly move-in ready. Additional highlights include a spacious 2-car garage and a wheelchair platform lift system that conveys with the property, offering added accessibility and convenience. With flexible living spaces, recent updates, abundant storage, and a fantastic location close to shopping, dining, schools & commuter routes, this home is ready to welcome its next owners!
- Listing Status:
- Active
- Date Added:
- July 29, 2026
- Data Last Updated:
- October 5, 2026 at 3:40AM
- Listing Office:
- Keller Williams Legacy Group : 859-544-6175
- MLS ID:
- 26019428

- Parking: Attached GarageDrivewayGarage Door OpenerGarage Faces Front
- Roofing: Dimensional StyleShingle
- Windows: Insulated WindowsBlinds
- General: Brick VeneerVinyl SidingOne and One HalfConcrete Perimeter
- HOA Amenities: Other120.0Annually
- Originating MLS: Imagine MLS (Bluegrass REALTORS®)
- School District: Fayette County - 1
- County: Fayette
- Zoning: 38098720
- View: NeighborhoodView
- Fencing: PrivacyWood
- Utilities: Electricity ConnectedSewer ConnectedWater Connected
- Water: Public
- Sewer: Public Sewer
- Source: Imagine MLS (Bluegrass REALTORS®)
This listing courtesy of Keller Williams Legacy Group
Monthly Payment
- Principal & Interest $
- Property Taxes $
- Home Insurance $
- VA Funding Fee $