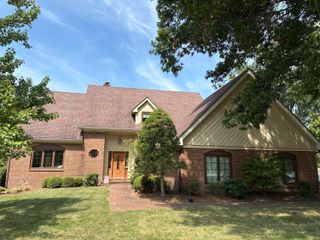
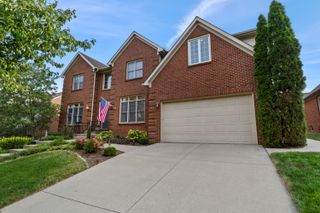
2092 Bridgeport Drive, Lexington, KY 40502
- 4 beds |
- 5 baths |
- 4,220 sqft
 Single-Family Home
  Built in 1974
  0.49acre lot
 2 car garage
  $201/sqft
  Listed 1 month ago
Property Description
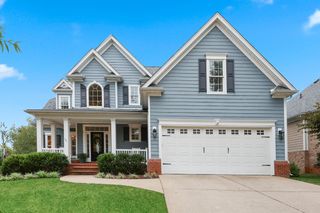
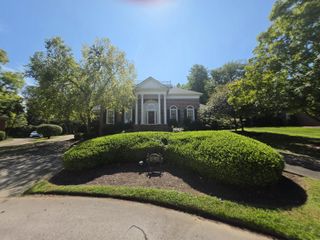
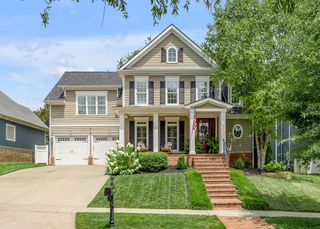
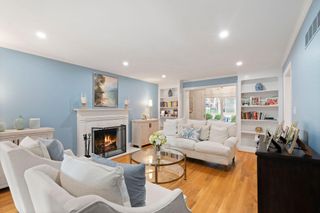
Looking for a home filled with charm, character, and space? This beautiful property is one you won't want to miss! Set on a generous 0.49-acre lot, this home offers timeless details, beautiful hardwood floors, folding wood doors separating the formal living spaces, three brick fireplaces, and lovely flower gardens throughout the property. Enjoy the peaceful surroundings with Lake Hickman or Lake Fontaine within walking distance, offering a wonderful opportunity to take in the outdoors right in your own neighborhood. With four bedrooms, four full bathrooms, and a convenient half bath on the main level, there is plenty of room for family and guests. The home features two primary suites, including one conveniently located on the main level and another upstairs alongside the additional bedrooms. The renovated kitchen showcases beautiful maple cabinetry, a delightful view to enjoy while washing dishes, and the perfect space for a dedicated coffee bar. The formal living and dining rooms provide wonderful spaces for entertaining, while the inviting family room offers a little more privacy and leads to one of the home's most enjoyable features—the covered and screened-in porch, where you can relax while taking in beautiful views of the backyard. And there's even more space to enjoy! The basement provides additional room for recreation, hobbies, storage, or entertaining, with direct access to the backyard for added convenience. With its combination of character, thoughtful updates, generous living spaces, beautiful outdoor setting, and charming details, this is a home that truly deserves to be experienced in person. Come see all it has to offer!
- Listing Status:
- Active
- Date Added:
- August 7, 2026
- Data Last Updated:
- October 5, 2026 at 3:40AM
- Listing Office:
- Bluegrass Properties Group : 859-619-8888
- MLS ID:
- 26021349

- General: Garden
- Style: Ranch
- Parking: DrivewayGarage Door OpenerGarage Faces RearOn Street
- Roofing: Dimensional Style
- Windows: Skylight(s)
- General: Vinyl SidingBrickOne and One HalfBlock
- Originating MLS: Imagine MLS (Bluegrass REALTORS®)
- School District: Fayette County - 1
- County: Fayette
- Zoning: 15749950
- Fencing: None
- Utilities: Electricity ConnectedSewer ConnectedWater Connected
- Water: Public
- Sewer: Public Sewer
- Source: Imagine MLS (Bluegrass REALTORS®)
This listing courtesy of Bluegrass Properties Group
Monthly Payment
- Principal & Interest $
- Property Taxes $
- Home Insurance $
- VA Funding Fee $