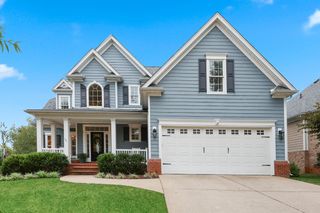
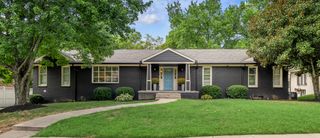
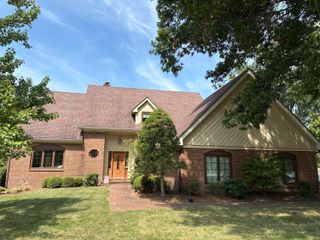
3648 Horsemint Trail, Lexington, KY 40509
- 4 beds |
- 4 baths |
- 3,915 sqft
 Single-Family Home
  Built in 2012
  8,307sqft lot
 2 car garage
  $229/sqft
  Listed 20 days ago
Property Description
This Jimmy Nash home was built to save you money every month. With Anderson Low-E windows, cellulose insulation, geothermal HVAC, and tankless hot water this house was built smart, not just pretty. Hardwood runs through the first floor, second-floor hall, and primary suite. The family room stuns with a coffered ceiling and fireplace. The kitchen is wide open with granite counters and stainless appliances. The dining room's tray ceiling adds the wow factor. Upstairs, the primary suite is the reason to fall in love—it features a coffered barrel ceiling. The bath has been upgraded with heated floors, and the closet includes built-in shelving. You will feel like you're staying at the Four Seasons. Three more bedrooms and a full bath with granite counters finish the floor. The finished basement includes a gathering room with built-ins, a wet bar with a center island, a full bath, and a bonus room ready for a gym or golf simulator. Outside: irrigation, a fenced yard, a covered back porch, and an extended garage. Minutes to Hamburg Shopping, top schools, and I-75. This is Still Meadow living at its best.
- Listing Status:
- Active
- Date Added:
- September 14, 2026
- Data Last Updated:
- October 5, 2026 at 1:40AM
- Listing Office:
- Team Pannell Real Estate : 859-806-7946
- MLS ID:
- 26025230

- Parking: Attached Garage
- Roofing: Composition
- Windows: Insulated WindowsBlinds
- General: Brick VeneerHardiPlank TypeTwoConcrete Perimeter
- HOA Amenities: Maintenance Grounds600.0Annually
- Originating MLS: Imagine MLS (Bluegrass REALTORS®)
- School District: Fayette County - 1
- County: Fayette
- Zoning: 38190060
- View: NeighborhoodView
- Water: Public
- Sewer: Public Sewer
- Source: Imagine MLS (Bluegrass REALTORS®)
This listing courtesy of Team Pannell Real Estate
Monthly Payment
- Principal & Interest $
- Property Taxes $
- Home Insurance $
- VA Funding Fee $


 New - 3 days ago