4133 Buttermilk Road, Lexington, KY 40509
- 4 beds |
- 3 baths |
- 3,184 sqft
 Single-Family Home
 Built in 2026
 6,251sqft lot
 2 car garage
 $262/sqft
 Listed 1 month ago
Property Description
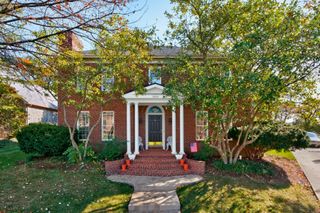
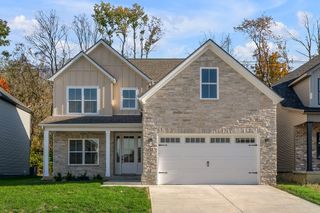
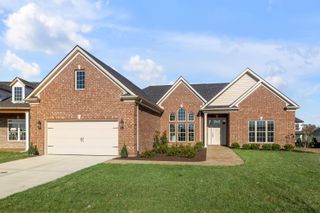
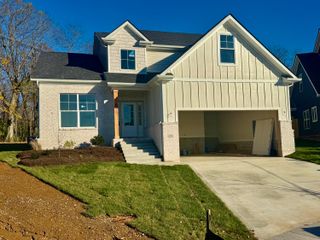
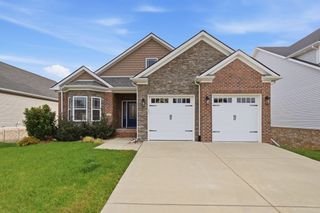
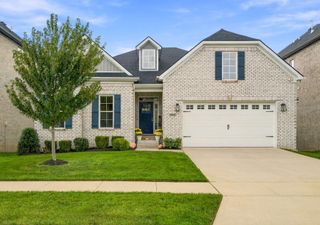
New Construction Backing to Green Space, Steps from Brighton Trail! Situated on a prime lot, this 3,184 sq ft home offers luxury, custom-curated finishes, designer millwork, and detailed trim throughout. Both levels feature 9' ceilings, 8' doors, wide-plank hardwood, and a light-filled open layout. The main-level primary suite features a spa-inspired bath with a curbless tiled shower and freestanding tub. An additional main-level bedroom and full bath provide flexible space for guests or multigenerational living. The chef's kitchen features ceiling-height all-wood cabinetry, granite surfaces, a 9' island, stainless smart appliances, under-cabinet lighting, and a walk-in pantry. An expanded scullery-style laundry room doubles as a butler's pantry, prep space, or organizational hub with a sink, extensive cabinetry, and premium finishes—an exceptional and rarely seen feature. A conveniently located mudroom/drop zone adds organization to everyday living. The living room features a custom fireplace wall and a 12' all-glass door opening to a covered patio and serene views of the green space beyond. Upstairs, a spacious loft offers flexible living alongside two bedrooms and a full bath. Additional highlights include hardwood stairs, upgraded lighting and hardware, a tankless gas water heater, EV hookup, and smart garage door with camera. Enjoy nearby neighborhood green space, pickleball and basketball courts, a playground, convenient Brighton Trail access, and quick connections to Hamburg shopping and I-75/I-64. A beautifully executed home where thoughtful design meets everyday luxury. Home is under construction! Pictures reflect a previously built home by Portrait Homes. Final design and finishes may vary. Other lots available.
- Listing Status:
- Active
- Date Added:
- October 8, 2026
- Data Last Updated:
- November 19, 2026 at 6:40AM
- Listing Office:
- Napier Realtors : 859-355-5310
- MLS ID:
- 26027894

- Style: CraftsmanRanch
- Parking: Attached GarageDrivewayGarage Door OpenerOff StreetGarage Faces Front
- Roofing: Dimensional StyleShingle
- Windows: Insulated Windows
- General: Brick VeneerHardiPlank TypeStoneVinyl SidingTwoBlockSlab
- HOA Amenities: Other300.0Annually
- Golf: ParkPickleball
- Originating MLS: Imagine MLS (Bluegrass REALTORS®)
- School District: Fayette County - 1
- County: Fayette
- Zoning: 38306410
- View: Trees/WoodsView
- Utilities: Electricity ConnectedNatural Gas ConnectedSewer ConnectedWater Connected
- Water: Public
- Sewer: Public Sewer
- Source: Imagine MLS (Bluegrass REALTORS®)
This listing courtesy of Napier Realtors
Monthly Payment
- Principal & Interest $
- Property Taxes $
- Home Insurance $
- VA Funding Fee $