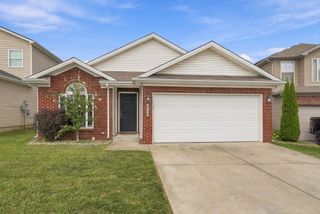
2151 Stonewood Lane, Lexington, KY 40509
- 3 beds |
- 2 baths |
- 1,278 sqft
 Single-Family Home
  Built in 1995
  0.29acre lot
 2 car garage
  $258/sqft
  Listed 5 days ago
Property Description
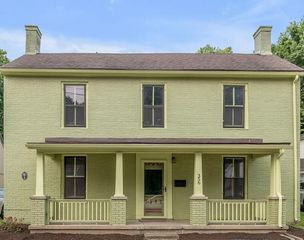
Welcome to 2151 Stonewood Lane! This inviting 3-bedroom, 2-bath ranch on a cul-de-sac offers comfortable one-level living with convenient new systems and appliances. Step inside to LVP flooring and a living room featuring vaulted ceilings and a cozy gas-log fireplace. The kitchen offers plenty of functionality with an island, quartz countertops, and stainless steel appliances—all less than a year old. Just off the main living space, the enclosed back patio/sunroom provides additional space (250 sq ft ~) to relax, entertain, or enjoy the outdoors year-round. Out back, a spacious yard backs to mature woods and a creek, creating a peaceful setting with added privacy. The primary suite features its own full bath, while two additional bedrooms offer flexibility for kids' rooms, guests, or an office. Updates in the past year include: new HVAC system (2 months ago), 6ft privacy fence, water heater, and radon mitigation system. The washer and dryer also convey, making this home truly move-in ready. Complete with an attached two-car garage and convenient Lexington location, this one is ready for its next owner! Open House Sunday, October 4th, 2 - 4PM.
- Listing Status:
- Active
- Date Added:
- October 1, 2026
- Data Last Updated:
- October 4, 2026 at 11:38PM
- Listing Office:
- The Brokerage : 859-983-7365
- MLS ID:
- 26026989

- General: Fire Pit
- Style: Ranch
- Parking: Attached GarageDrivewayGarage Faces Front
- Roofing: Dimensional Style
- Windows: Insulated WindowsBlinds
- General: Vinyl SidingOneSlab
- Originating MLS: Imagine MLS (Bluegrass REALTORS®)
- School District: Fayette County - 1
- County: Fayette
- Zoning: 19311030
- Fencing: PrivacyWood
- Utilities: Electricity ConnectedSewer ConnectedWater Connected
- Water: Public
- Sewer: Public Sewer
- Source: Imagine MLS (Bluegrass REALTORS®)
This listing courtesy of The Brokerage
Monthly Payment
- Principal & Interest $
- Property Taxes $
- Home Insurance $
- VA Funding Fee $

 New - 3 days ago