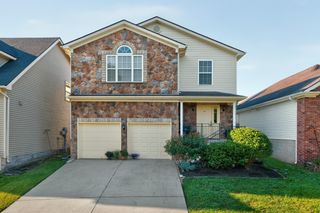
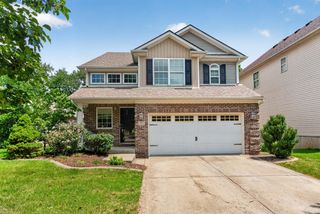
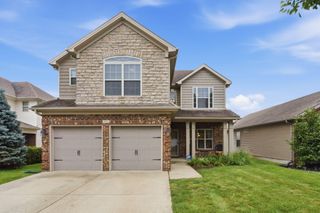
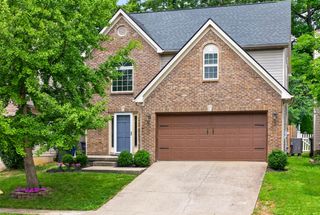
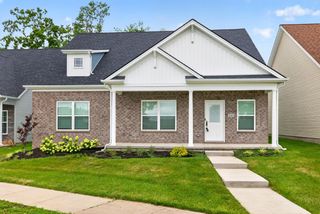
2212 Acorn Court, Lexington, KY 40516
- 3 beds |
- 2 baths |
- 2,363 sqft
 Single-Family Home
  Built in 1990
  0.3acre lot
 2 car garage
  $144/sqft
  Listed 15 days ago
Property Description
Offered for the first time in nearly 30 years, this well-maintained ranch home has been lovingly cared for by only its second owners. Tucked away on a quiet court, this spacious home offers 3 bedrooms, 2 full bathrooms, and an abundance of living space designed for both everyday comfort and entertaining. The primary suite features a huge walk-in closet and a private bath complete with a step-in shower, soaking tub, and oversized vanity. Enjoy multiple gathering spaces, including a formal living room, formal dining room, a cozy family room with a beautiful brick wood-burning fireplace, and a versatile bonus room perfect for a home office, sitting area, or hobby space. The spacious kitchen offers ample countertop space, abundant cabinetry, and a pantry for additional storage. Just off the attached 2-car garage, the oversized utility room provides plenty of storage and makes an ideal mudroom or drop zone. Relax year-round in the large sunroom that opens to a screened-in porch overlooking the backyard. Additional features include newer windows, rich wood trim and molding throughout, a garage door opener, and timeless craftsmanship that adds warmth and character to every room. This is a rare opportunity to own a quality-built home in a peaceful location that has been cherished for decades. Don't miss your chance to make it your own! Property is under contract with a kickout.
- Listing Status:
- Active
- Date Added:
- August 5, 2026
- Data Last Updated:
- August 20, 2026 at 7:39AM
- Listing Office:
- Rector Hayden Realtors : 859-276-4811
- MLS ID:
- 26021003

- General: Shed(s)
- Style: Ranch
- Other Structures: Shed(s)
- Parking: Attached GarageDrivewayGarage Door OpenerGarage Faces Front
- Roofing: Dimensional StyleShingle
- Windows: Insulated WindowsBlindsScreens
- General: Vinyl SidingBrickOneBlock
- Originating MLS: Imagine MLS (Bluegrass REALTORS®)
- School District: Fayette County - 1
- County: Fayette
- Zoning: 20077040
- View: Trees/WoodsNeighborhoodView
- Fencing: Wood
- Utilities: Cable AvailableElectricity ConnectedNatural Gas ConnectedSewer ConnectedWater Connected
- Water: Public
- Sewer: Public Sewer
- Source: Imagine MLS (Bluegrass REALTORS®)
This listing courtesy of Rector Hayden Realtors
Monthly Payment
- Principal & Interest $
- Property Taxes $
- Home Insurance $
- VA Funding Fee $

 New - 3 days ago