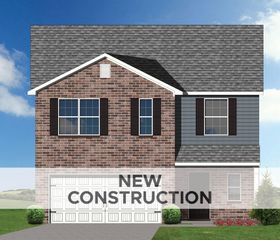
2013 Drummond Drive, Lexington, KY 40511
- 3 beds |
- 3 baths |
- 1,902 sqft
 Single-Family Home
  Built in 2012
  7,501sqft lot
 2 car garage
  $194/sqft
  Listed 28 days ago
Property Description
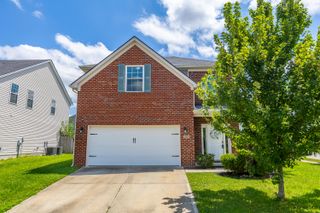
Sellers are flexible and open to a quick closing if needed! Welcome to Lexington's highly desirable Coventry neighborhood! This beautifully maintained 3-bedroom, 2.5-bath home offers approximately 1,900 square feet of thoughtfully designed living space with an inviting open layout perfect for both everyday living and entertaining. A dramatic two-story foyer welcomes you inside and leads to a spacious great room featuring a cozy fireplace and abundant natural light. The kitchen is sure to impress with stainless steel appliances, ample counter space, stylish cabinetry, and a seamless flow into the dining and living areas. Upstairs, you'll find a convenient laundry room, generously sized secondary bedrooms, and a spacious primary suite complete with a walk-in closet and private ensuite bath. Step outside and enjoy your own backyard retreat featuring a covered deck, additional sun deck, and a flat fenced yard surrounded by mature landscaping and greenery perfect for relaxing and entertaining. Conveniently situated near the Legacy Trail, Interstate access, shopping, dining, Kentucky Horse Park, and downtown Lexington, this home offers the perfect combination of comfort, convenience, and community. Don't miss your opportunity to make this move-in-ready home yours!
- Listing Status:
- Active
- Date Added:
- July 23, 2026
- Data Last Updated:
- August 20, 2026 at 7:39AM
- Listing Office:
- Bluegrass Home Group : 859-687-1010
- MLS ID:
- 26019607

- Parking: Attached GarageDrivewayGarage Door OpenerOff Street
- Roofing: CompositionDimensional StyleShingle
- Windows: Insulated WindowsBlindsScreens
- General: Brick VeneerVinyl SidingTwoBlock
- HOA Amenities: ClubhouseRecreation RoomTennis Court(s)Recreation FacilitiesPoolMaintenance Grounds175.0Annually
- Originating MLS: Imagine MLS (Bluegrass REALTORS®)
- School District: Fayette County - 1
- County: Fayette
- Zoning: 38167590
- View: NeighborhoodView
- Fencing: PrivacyWood
- Utilities: Electricity ConnectedSewer ConnectedWater ConnectedPropane
- Water: Public
- Sewer: Public Sewer
- Source: Imagine MLS (Bluegrass REALTORS®)
This listing courtesy of Bluegrass Home Group
Monthly Payment
- Principal & Interest $
- Property Taxes $
- Home Insurance $
- VA Funding Fee $

 New - 1 day ago