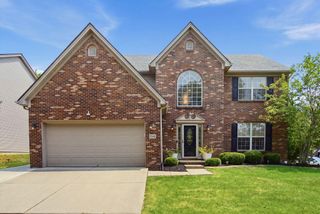
856 Pinkney Drive, Lexington, KY 40504
- 4 beds |
- 3 baths |
- 2,104 sqft
 Single-Family Home
  Built in 1965
  9,365sqft lot
 2 car garage
  $183/sqft
  Listed 19 days ago
Property Description
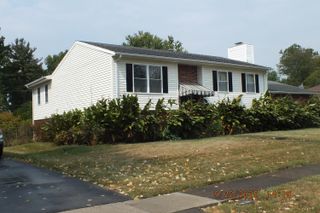
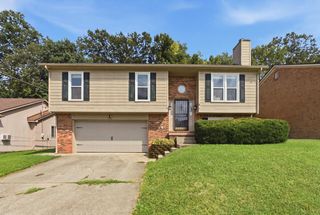
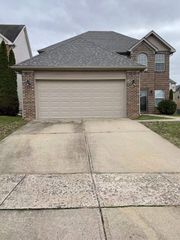
Welcome to 856 Pinkney Drive! This beautifully updated brick split-foyer home offers 4 bedrooms, 3 full bathrooms, and over 2,100 square feet of finished living space in a convenient Lexington location. The main level features an inviting open layout with abundant natural light, updated flooring, a spacious living area, and a renovated kitchen complete with granite countertops, modern cabinetry, and stainless steel appliances. The primary suite offers a private full bath, while the additional bedrooms provide flexibility for family, guests, or a home office. Downstairs, the finished basement expands the living space with a large family room, a fourth bedroom, a full bathroom, and additional storage, making it ideal for multi-generational living, entertaining, or working from home. Enjoy the large backyard, mature landscaping, and established neighborhood setting while being just minutes from shopping, dining, schools, parks, the University of Kentucky, and downtown Lexington. With major updates already completed and move-in-ready condition throughout, this home combines modern finishes with timeless charm. Don't miss your opportunity to own this exceptional property--schedule your private showing today!
- Listing Status:
- Active
- Date Added:
- August 1, 2026
- Data Last Updated:
- August 20, 2026 at 7:39AM
- Listing Office:
- Keller Williams Commonwealth : 859-721-2121
- MLS ID:
- 26020672

- Style: Mid-Century Modern
- Parking: BasementDrivewayOff StreetGarage Faces Rear
- Roofing: Dimensional StyleShingle
- Windows: Screens
- General: Brick VeneerMulti/SplitBlock
- Golf: ParkTennis Court(s)
- Originating MLS: Imagine MLS (Bluegrass REALTORS®)
- School District: Fayette County - 1
- County: Fayette
- Zoning: 13979650
- Fencing: Chain LinkPrivacy
- Utilities: Electricity ConnectedSewer ConnectedWater Connected
- Water: Public
- Sewer: Public Sewer
- Source: Imagine MLS (Bluegrass REALTORS®)
This listing courtesy of Keller Williams Commonwealth
Monthly Payment
- Principal & Interest $
- Property Taxes $
- Home Insurance $
- VA Funding Fee $

 New - 1 day ago