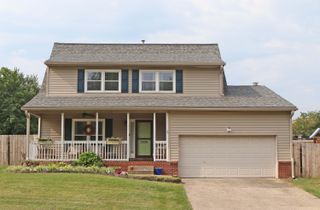
586 Buckingham Lane, Lexington, KY 40503
- 4 beds |
- 2 baths |
- 2,278 sqft
 Single-Family Home
  Built in 1973
  0.36acre lot
 2 car garage
  $187/sqft
  Listed 3 days ago
Property Description
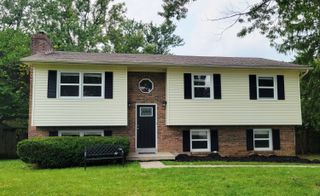
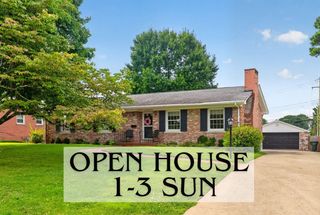
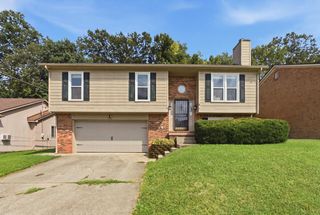
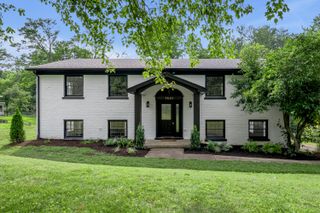
Property being sold to settle an Estate and is being sold "AS IS" "WHERE IS" with no warranties expressed or implied. 4-Bedroom, 2-Bath Split-Level house with 2 car attached garage. This split-level property offers 4 bedrooms, 2 full bathrooms, living room. The main level includes 2 bedrooms 1 full bath a living room and eat in kitchen with bar and direct access to a heated sunroom. The lower level features 2 bedrooms and 1 full bath a separate laundry room, a finished family room with fireplace and interior access to the attached 2-car garage. The home sits on a nicely sized, fully fenced lot with a storage shed, offering both privacy and utility. Located on a cul-de-sac in close proximity to shopping centers, restaurants, public parks, this property combines residential comfort with convenient access to local amenities.
- Listing Status:
- Active
- Date Added:
- August 17, 2026
- Data Last Updated:
- August 20, 2026 at 7:39AM
- Listing Office:
- WATTS REALTORS & AUCTIONEERS, INC. : 859-885-3355
- MLS ID:
- 26022330

- General: Awning(s)GardenShed(s)
- Style: Split Level
- Other Structures: Shed(s)
- Parking: Attached GarageDrivewayGarage Door OpenerOff StreetGarage Faces Side
- Roofing: CompositionShingle
- Windows: Insulated WindowsWindow TreatmentsBlinds
- General: Brick VeneerVinyl SidingMulti/SplitBlock
- Originating MLS: Imagine MLS (Bluegrass REALTORS®)
- School District: Fayette County - 1
- County: Fayette
- Zoning: 54314400
- Fencing: Chain Link
- Utilities: Cable AvailableElectricity ConnectedWater AvailablePropane
- Water: Public
- Sewer: Public Sewer
- Source: Imagine MLS (Bluegrass REALTORS®)
This listing courtesy of WATTS REALTORS & AUCTIONEERS, INC.
Monthly Payment
- Principal & Interest $
- Property Taxes $
- Home Insurance $
- VA Funding Fee $

 New - 1 day ago