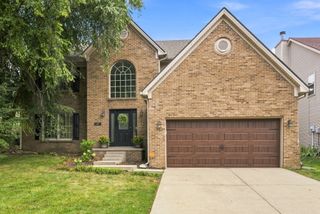
2430 Harrods Pointe Trace, Lexington, KY 40514
- 3 beds |
- 3 baths |
- 2,236 sqft
 Single-Family Home
  Built in 1987
  8,712sqft lot
 2 car garage
  $190/sqft
  Listed 8 days ago
Property Description
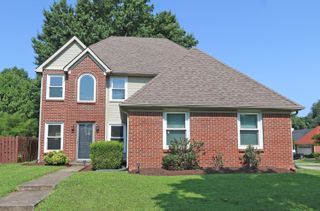
Welcome to Harrods Pointe! This beautifully updated 3 bedroom, 2.5 bath home offers a wonderful blend of comfort, style, and functionality. Thoughtfully maintained and refreshed, this home is truly move-in ready. Inside, you'll find an updated kitchen featuring modern finishes and plenty of space for cooking and gathering, along with beautifully updated bathrooms that add a fresh, contemporary feel throughout the home. The spacious layout provides comfortable living areas and well-appointed bedrooms, making it easy to settle in and make the space your own. Recent improvements include newer siding (2025) a newer roof (2022), and completely remodeled kitchen (2021,) beautiful hardwood flooring, and much more, offering peace of mind for years to come. The home also features a two-car garage with additional storage space, providing room for vehicles, tools, hobbies, and seasonal items. Outside, enjoy the cozy covered front porch, or the privacy-fenced backyard, perfect for relaxing, entertaining, gardening, or just enjoying time outdoors. Just minutes from Bellerive Plaza, Palomar Centre, Beaumont Centre, the Blue Grass Airport, and Keeneland Race Course, you'll have shopping, dining, entertainment, and travel conveniences right at your fingertips. Call today for your private showing!
- Listing Status:
- Active
- Date Added:
- August 12, 2026
- Data Last Updated:
- August 20, 2026 at 7:39AM
- Listing Office:
- Big Blue Realty : 859-420-5477
- MLS ID:
- 26021769

- General: Fire Pit
- Parking: Attached GarageGarage Door OpenerOff Street
- Roofing: Dimensional StyleShingle
- Windows: Insulated WindowsBlindsScreens
- General: OtherVinyl SidingTwoBlock
- Golf: Park
- Originating MLS: Imagine MLS (Bluegrass REALTORS®)
- School District: Fayette County - 1
- County: Fayette
- Zoning: 20052940
- Fencing: PrivacyWood
- Utilities: Electricity ConnectedNatural Gas ConnectedUnderground Utilities
- Water: Public
- Sewer: Public Sewer
- Source: Imagine MLS (Bluegrass REALTORS®)
This listing courtesy of Big Blue Realty
Monthly Payment
- Principal & Interest $
- Property Taxes $
- Home Insurance $
- VA Funding Fee $

 New - 1 day ago