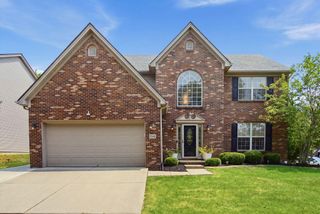
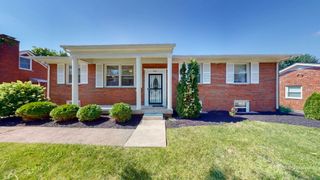
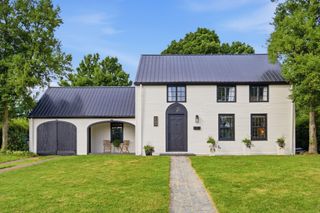
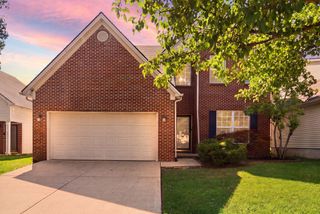
3008 Our Tibbs Trail, Lexington, KY 40511
- 3 beds |
- 3 baths |
- 2,094 sqft
 Single-Family Home
  Built in 2017
  6,534sqft lot
 2 car garage
  $172/sqft
  Listed 15 days ago
Property Description
Welcome home to this beautiful home situated on a desirable corner lot in the popular Masterson Station community! Freshly updated with new flooring throughout, you'll love the stylish luxury vinyl plank on the main level, brand-new carpet on the stairs and in the bedrooms, and fresh neutral paint that creates a bright, move in ready feel. The open concept floor plan is perfect for everyday living and entertaining, featuring a spacious kitchen with stainless steel appliances, a large center island, and an oversized pantry for plenty of storage. Upstairs, the inviting primary suite offers an elegant tray ceiling, a large vanity, and an impressive walk-in closet. Two additional generously sized bedrooms share a convenient Jack-and-Jill full bathroom, providing both comfort and functionality. Step outside to enjoy the spacious, level backyard complete with a full privacy fence, ideal for relaxing or entertaining. With its modern updates, functional layout, and fantastic location, this is the perfect low maintenance home you've been waiting for! Residents of the neighborhood have the option to join the Masterson Station community pool and clubhouse.
- Listing Status:
- Active
- Date Added:
- August 5, 2026
- Data Last Updated:
- August 20, 2026 at 7:39AM
- Listing Office:
- ERA Select Real Estate : 859-296-1525
- MLS ID:
- 26021095

- Parking: Attached GarageGarage Door OpenerGarage Faces Front
- Roofing: Dimensional Style
- Windows: Insulated WindowsBlindsScreens
- General: Brick VeneerVinyl SidingTwoSlab
- HOA Amenities: Other120.0Annually
- Golf: ParkPool
- Originating MLS: Imagine MLS (Bluegrass REALTORS®)
- School District: Fayette County - 1
- County: Fayette
- Zoning: 38254940
- Fencing: PrivacyWood
- Water: Public
- Sewer: Public Sewer
- Source: Imagine MLS (Bluegrass REALTORS®)
This listing courtesy of ERA Select Real Estate
Monthly Payment
- Principal & Interest $
- Property Taxes $
- Home Insurance $
- VA Funding Fee $