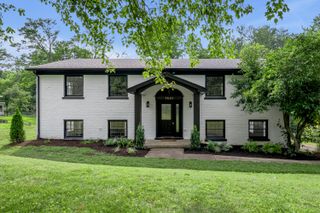
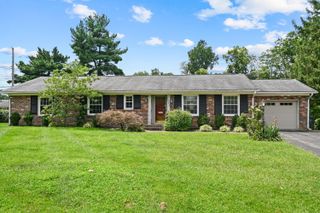
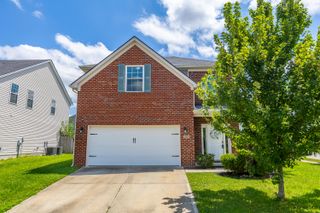
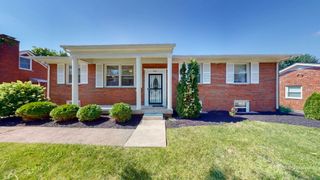
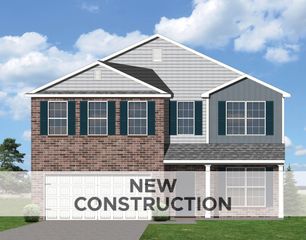
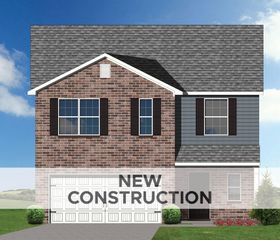
597 Hopewell Park, Lexington, KY 40511
- 4 beds |
- 3 baths |
- 2,423 sqft
 Single-Family Home
  Built in 2003
  5,184sqft lot
 2 car garage
  $147/sqft
  Listed 27 days ago
Property Description
Some homes simply check the boxes. This one gives you room to live the way you want. Freshly and professionally painted throughout with brand-new carpet upstairs, this move-in ready two-story in Masterson Station offers a thoughtful floor plan designed to adapt as life changes. Beyond the welcoming entry, you'll find two versatile living spaces at the front of the home—perfect as a home office, dining room, playroom, music room, library, or additional sitting area. Whether you need one dedicated workspace or multiple rooms that evolve with your lifestyle, this layout gives you the flexibility to make it your own. The heart of the home is the spacious kitchen, featuring granite countertops, stainless steel appliances, abundant cabinetry, and expansive prep space that makes everything from weeknight dinners to holiday entertaining feel effortless. The adjoining family room, complete with a cozy fireplace, creates a comfortable gathering place where everyone naturally comes together. Upstairs, four generously sized bedrooms provide room for family, guests, hobbies, or working from home. Outside, the fully privacy-fenced backyard offers a peaceful setting for morning coffee, backyard games, grilling with friends, or letting pets play freely. With a two-car garage, fresh cosmetic updates, and an exceptionally functional floor plan in one of Masterson Station's most convenient locations, this home offers the perfect balance of comfort, versatility, and everyday livability.
- Listing Status:
- Active
- Date Added:
- August 11, 2026
- Data Last Updated:
- August 20, 2026 at 7:39AM
- Listing Office:
- ERA Select Real Estate : 859-296-1525
- MLS ID:
- 26019822

- Parking: DrivewayGarage Door OpenerGarage Faces Front
- Roofing: Dimensional Style
- General: Brick VeneerVinyl SidingTwoSlab
- HOA Amenities: OtherMaintenance Grounds120.0Annually
- Golf: Park
- Originating MLS: Imagine MLS (Bluegrass REALTORS®)
- School District: Fayette County - 1
- County: Fayette
- Zoning: 38069100
- Fencing: Privacy
- Water: Public
- Sewer: Public Sewer
- Source: Imagine MLS (Bluegrass REALTORS®)
This listing courtesy of ERA Select Real Estate
Monthly Payment
- Principal & Interest $
- Property Taxes $
- Home Insurance $
- VA Funding Fee $