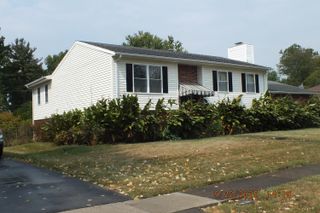
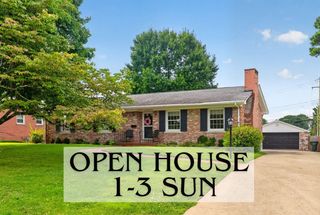
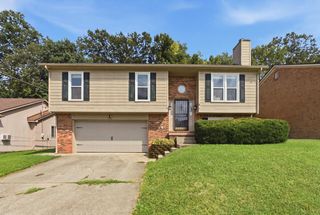
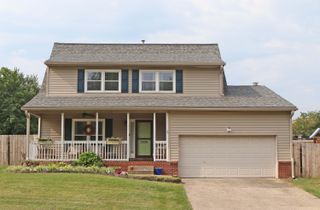
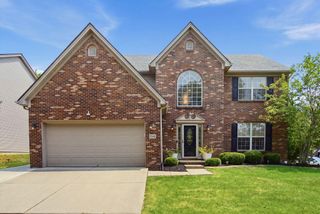
1053 Camellia Drive, Lexington, KY 40504
- 3 beds |
- 3 baths |
- 2,208 sqft
 Single-Family Home
  Built in 1962
  0.28acre lot
 1 car garage
  $165/sqft
  Listed 12 days ago
Property Description
Tucked away on a quiet Lexington street in Garden Springs, this spacious 2,208 square foot ranch offers a rare and flexible layout that's hard to find. With two primary suites, each featuring generously sized bedrooms with room for additional furniture, this home is ideal for multi-generational living, guests who want their own retreat, or simply enjoying extra space to spread out. A third bedroom rounds out the rooms featuring built-in bookcases along one wall. It's a perfect setup for a home office, child's room, or third bedroom. The heart of the home is an open-concept kitchen with a dine-in area that flows effortlessly into the living spaces making everyday living and entertaining a breeze. Throughout the home, a mix of hardwood floors, tile, and carpet adds warmth, durability, and style exactly where you need it. Need even more room? The oversized bonus room is bathed in natural light from windows overlooking the backyard. Then step outside to your own private backyard, complete with a deck perfect for morning coffee or evening get-togethers, all set against a peaceful, spacious lot. An attached one-car garage and a convenient mudroom/laundry room just off the garage are perfect for managing the everyday hustle. With space, comfort, a quiet street, and a location convenient to parks, schools, and shopping, 1053 Camellia Drive is ready to welcome you home.
- Listing Status:
- Active
- Date Added:
- August 8, 2026
- Data Last Updated:
- August 20, 2026 at 7:39AM
- Listing Office:
- The Brokerage : 859-983-7365
- MLS ID:
- 26021442

- General: Shed(s)
- Style: Ranch
- Other Structures: Shed(s)
- Parking: Attached GarageDrivewayOff StreetGarage Faces Front
- Roofing: Dimensional StyleShingle
- Windows: Window TreatmentsBlinds
- General: Brick VeneerVinyl SidingWood SidingOneBlock
- Originating MLS: Imagine MLS (Bluegrass REALTORS®)
- School District: Fayette County - 1
- County: Fayette
- Zoning: 11780100
- Fencing: Chain Link
- Water: Public
- Sewer: Public Sewer
- Source: Imagine MLS (Bluegrass REALTORS®)
This listing courtesy of The Brokerage
Monthly Payment
- Principal & Interest $
- Property Taxes $
- Home Insurance $
- VA Funding Fee $

 New - 1 day ago