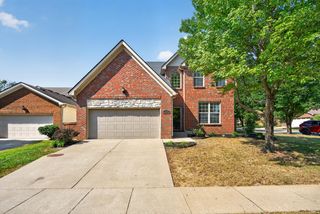
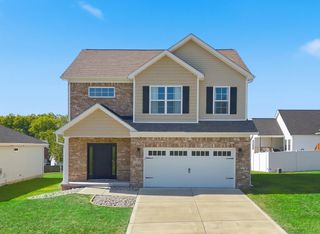
2213 Clematis Way, Lexington, KY 40511
- 3 beds |
- 2 baths |
- 2,499 sqft
 Single-Family Home
  Built in 2025
  9,060sqft lot
 —— car garage
  $198/sqft
  Listed 12 days ago
Property Description
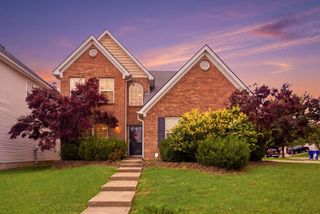
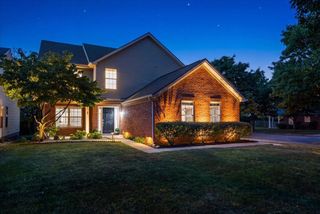
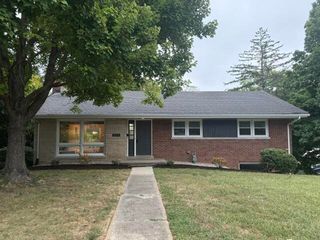
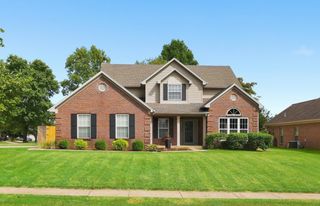
This all-brick ranch in Sanders Garden, built in 2025, is thoughtfully designed for effortless everyday living. It offers an open, inviting layout with elevated finishes and plenty of functional space. The main level centers around a spacious family room, flex area, and island kitchen, all seamlessly connected for both relaxed living and entertaining. Vaulted ceilings in the kitchen transition to 10' ceilings, with 9' ceilings throughout the remainder of the main level. The kitchen is designed to work as beautifully as it lives, featuring double ovens, a generous island, and a huge walk-in pantry. A convenient utility room entrance, coat closet, with drop zone provide plenty of organization for daily life. Zero carpet is this home. The private primary suite overlooks the rear yard and offers a spacious bedroom and luxurious bath with soaking tub, separate tiled shower, dual vanities with stone countertops, enclosed commode, linen closet, and an expansive walk-in closet. Two additional bedrooms with bath are located at the front of the home. Step outside to the extended covered patio overlooking the backyard—an ideal setting for morning coffee, outdoor dining, or evenings at home. The two-car garage offers additional space for designated storage, workshop or home gym. Additional features include a gas furnace and water heater. Located in Sanders Garden with convenient access to downtown, the interstate, and local restaurants, this home combines thoughtful design, low-maintenance living, and an easy Lexington lifestyle.
- Listing Status:
- Active
- Date Added:
- September 24, 2026
- Data Last Updated:
- October 5, 2026 at 7:39AM
- Listing Office:
- The Brokerage : 859-983-7365
- MLS ID:
- 26026400

- Parking: Attached GarageDrivewayGarage Door Opener
- Roofing: Dimensional Style
- Windows: BlindsScreens
- General: Brick VeneerOneSlab
- HOA Amenities: Maintenance Grounds175.0Annually
- Originating MLS: Imagine MLS (Bluegrass REALTORS®)
- School District: Fayette County - 1
- County: Fayette
- Zoning: 38303160
- Water: Public
- Sewer: Public Sewer
- Source: Imagine MLS (Bluegrass REALTORS®)
This listing courtesy of The Brokerage
Monthly Payment
- Principal & Interest $
- Property Taxes $
- Home Insurance $
- VA Funding Fee $