222 Kingsway Drive, Lexington, KY 40502
- 3 beds |
- 3 baths |
- 2,024 sqft
 Single-Family Home
  Built in 1930
  8,668sqft lot
 1 car garage
  $445/sqft
  Listed 1 month ago
Property Description
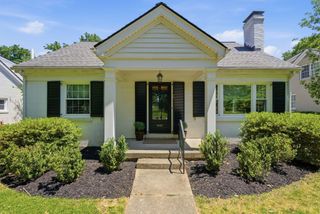
Set in Lexington's beloved Fairway neighborhood, this charming stone home beautifully blends classic character with thoughtful updates and inviting spaces. A timeless tile roof and mature boxwoods frame the entry, creating an unforgettable first impression. Inside, the foyer opens to both the dining room and family room. You will love the 9 foot ceilings and original hardwood floors throughout the main level. The family room features an original fireplace and adjacent sitting area with built-ins, offering the flexibility to serve as a playroom, or home office. Generously sized, the dining room is ready for everything from weeknight dinners to big family gatherings. The kitchen features inset cabinetry with granite countertops, stainless steel appliances, and fantastic natural light with windows overlooking the private backyard. At the back entry, a dry bar with wine storage and a beverage refrigerator adds both function and style. Upstairs, the primary bedroom offers beautiful built-ins for both storage and display, along with a private en-suite bath. Two additional bedrooms share a hall bath with a combination tub/shower. Outside, the backyard features a large patio and mature trees—perfect for relaxed evenings and outdoor entertaining. The extended one-car garage offers a great deal of additional storage space for bikes and outdoor equipment. With its original details, abundant natural light, and coveted Fairway address, this special home offers the perfect combination of timeless Lexington charm and comfortable everyday living.
- Listing Status:
- Active
- Date Added:
- August 24, 2026
- Data Last Updated:
- October 5, 2026 at 4:37AM
- Listing Office:
- Bluegrass Sotheby's International Realty : 859-268-0099
- MLS ID:
- 26023112

- Parking: Detached GarageDrivewayGarage Door OpenerGarage Faces Front
- Roofing: Tile
- Windows: Blinds
- General: StoneTwo
- Originating MLS: Imagine MLS (Bluegrass REALTORS®)
- School District: Fayette County - 1
- County: Fayette
- Zoning: 14121400
- View: Trees/WoodsNeighborhoodView
- Fencing: PartialPrivacy
- Utilities: Electricity ConnectedNatural Gas ConnectedSewer ConnectedWater Connected
- Water: Public
- Sewer: Public Sewer
- Source: Imagine MLS (Bluegrass REALTORS®)
This listing courtesy of Bluegrass Sotheby's International Realty
Monthly Payment
- Principal & Interest $
- Property Taxes $
- Home Insurance $
- VA Funding Fee $