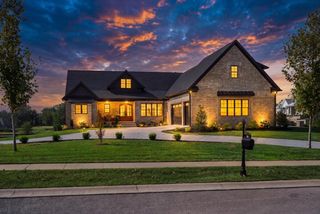
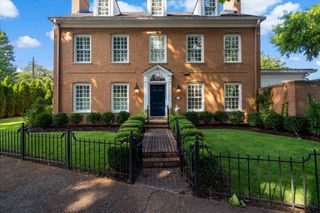
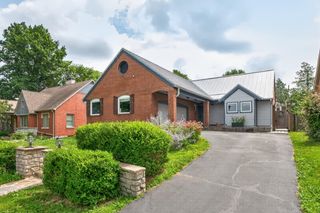
2269 Savannah Lane, Lexington, KY 40513
- 4 beds |
- 6 baths |
- 5,210 sqft
 Single-Family Home
  Built in 2025
  0.39acre lot
 3 car garage
  $261/sqft
  Listed 2 months ago
Property Description
New Construction in Prestigious Beaumont Reserve! Experience refined luxury in this exceptional custom-built home, ideally situated in Beaumont Reserve, one of West Lexington's most prestigious and sought-after communities. Offering the rare opportunity to own a brand-new home in an established neighborhood, this residence blends timeless elegance with modern sophistication. Positioned on a spacious corner lot, the home features soaring ceilings, abundant natural light, and thoughtfully designed living spaces throughout. The oversized three-car garage provides generous parking and storage. At the heart of the home is a spectacular chef's kitchen, beautifully appointed with premium appliances, custom-crafted cabinetry, an expansive island, and an open-concept design that flows effortlessly into the inviting great room—perfect for everyday living and elegant entertaining. The main level also offers a private office or study and a spacious laundry room. Upstairs, all four generously sized bedrooms feature their own en-suite full bathrooms, providing exceptional comfort and privacy. The luxurious primary suite serves as a retreat, complete with its own private covered deck. The finished basement offers many possibilities for future customization, additional living space, recreation, or storage. Step outside to the large, covered patio, a perfect setting for outdoor entertaining, relaxing, or creating the outdoor kitchen of your dreams. This remarkable new construction offers the perfect combination of contemporary design, exceptional craftsmanship, and an unbeatable Beaumont location. Don't miss this rare opportunity to own one of Lexington's finest luxury homes. Original house was completely distorted in a house fire Dec 2020 - It is completely rebuilt on new foundation in 2025/26. Schedule your private showing today.
- Listing Status:
- Active
- Date Added:
- July 31, 2026
- Data Last Updated:
- October 5, 2026 at 7:39AM
- Listing Office:
- Lifstyl Real Estate : 859-278-7501
- MLS ID:
- 26020505

- Style: Contemporary
- Parking: Attached GarageGarage Door OpenerGarage Faces Side
- Roofing: Dimensional Style
- General: StoneSolid MasonryBrickThree Or MoreConcrete PerimeterSlab
- HOA Amenities: Maintenance Grounds385.0Annually
- Originating MLS: Imagine MLS (Bluegrass REALTORS®)
- School District: Fayette County - 1
- County: Fayette
- Zoning: 19972430
- View: NeighborhoodView
- Fencing: None
- Utilities: Electricity ConnectedNatural Gas ConnectedSewer ConnectedWater Connected
- Water: Public
- Sewer: Public Sewer
- Source: Imagine MLS (Bluegrass REALTORS®)
This listing courtesy of Lifstyl Real Estate
Monthly Payment
- Principal & Interest $
- Property Taxes $
- Home Insurance $
- VA Funding Fee $