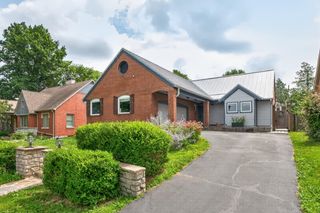
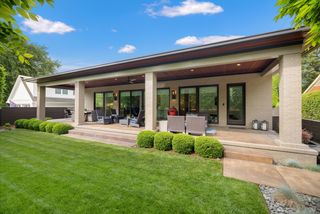
558 Central Avenue, Lexington, KY 40502
- 5 beds |
- 5 baths |
- 4,559 sqft
 Single-Family Home
  Built in 1980
  4,739sqft lot
 2 car garage
  $351/sqft
  Listed 2 months ago
Property Description
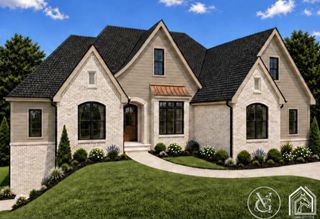
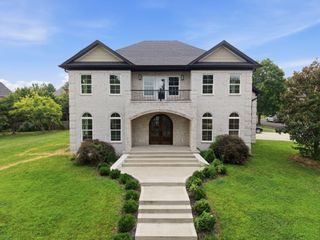
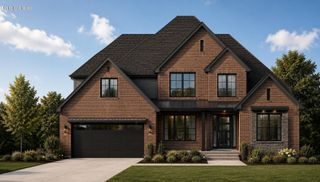
Discover exceptional craftsmanship and thoughtful design throughout this stunning townhome. The welcoming main level features a gracious entry, a dining room complete with a fireplace and custom built-ins, and a private home office with its own full bathroom. The chef-inspired kitchen showcases designer finishes, exposed wood beams and a spacious island, flowing seamlessly through a butler's pantry into the fireplace-warmed family room. A convenient half bath, an enclosed breezeway leading to a private courtyard, and an oversized two-car garage complete this level. Upstairs, the luxurious primary suite awaits with a generous walk-in closet and a spa-like bathroom boasting heated floors and a steam shower. Two additional bedrooms, a full bathroom, and a dedicated laundry room round out the second floor, while the third level offers two more bedrooms and an additional full bath — ideal for family or guests. The lower level adds even more living space with a versatile recreation room, perfect as a media room or entertainment retreat. This exceptional home is loaded with premium amenities, including a fully owned solar panel system, tankless water heaters, central vacuum, two gas vent-free fireplaces, a security system, an irrigation system, and abundant storage throughout. NO HOA FEE!
- Listing Status:
- Active
- Date Added:
- July 20, 2026
- Data Last Updated:
- October 5, 2026 at 7:39AM
- Listing Office:
- Team Pannell Real Estate : 859-806-7946
- MLS ID:
- 26019143

- Parking: Attached GarageGarage Door OpenerOff StreetGarage Faces Rear
- Roofing: FlatRubberDimensional StyleShingle
- Windows: Insulated WindowsBlinds
- General: Brick VeneerThree Or MoreBlock
- Originating MLS: Imagine MLS (Bluegrass REALTORS®)
- School District: Fayette County - 1
- County: Fayette
- Zoning: 11376903
- Fencing: Other
- Utilities: Cable AvailableElectricity ConnectedNatural Gas ConnectedSewer ConnectedUnderground UtilitiesWater Connected
- Water: Public
- Sewer: Public Sewer
- Source: Imagine MLS (Bluegrass REALTORS®)
This listing courtesy of Team Pannell Real Estate
Monthly Payment
- Principal & Interest $
- Property Taxes $
- Home Insurance $
- VA Funding Fee $