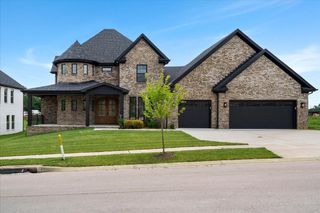
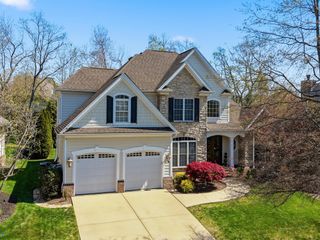
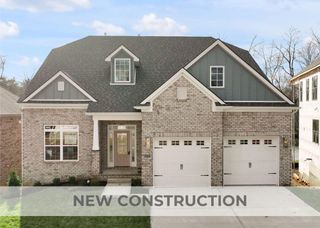

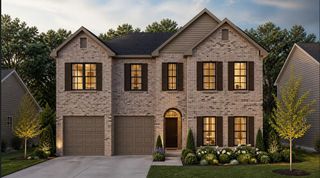
2428 Lorenzo Way, Lexington, KY 40509
- 5 beds |
- 5 baths |
- 3,278 sqft
 Single-Family Home
  Built in 2022
  10,454sqft lot
 3 car garage
  $310/sqft
  Listed 3 months ago
Property Description
Want new construction without the wait? This stunning 5-bedroom, 4.5-bath ranch in desirable Tuscany offers the feel of a custom-built home, with only 4 years of age and extensive upgrades throughout. Featuring a highly functional layout with 10-foot ceilings throughout the main level and soaring 12-foot coffered ceilings in the living room, this home offers exceptional space, detail, and craftsmanship. The open living area features custom built-ins and a gas log fireplace, while the kitchen is designed to impress with an oversized mitered-edge quartz island, polished black granite perimeter countertops, marble-look tile backsplash, custom vent hood, custom cabinetry, and stainless appliances, including a gas cooktop, oven, microwave, and double-door refrigerator. The home also offers both a formal dining room and an eat-in kitchen area, creating ideal spaces for entertaining and everyday living. The primary suite features a luxurious ensuite bath complete with custom tile shower, soaking tub, double vanities, bidet, automatic toilet, and an enormous custom walk-in closet with extensive built-ins, dressing area with three-way mirrors, and direct access to the laundry room for added convenience. The spacious laundry room is thoughtfully designed with abundant custom cabinetry, folding space, utility sink, and extensive storage. In addition to the primary suite, the first floor also offers a secondary bedroom with private ensuite bath, plus two additional bedrooms connected by a Jack-and-Jill bath. Upstairs, a large bonus bedroom with full ensuite bath provides the perfect guest suite, teen retreat, or flex space. Additional features include hardwood flooring throughout the main living areas, double front doors with hammered glass, 3-car garage, fenced backyard, covered and screened rear patio, newer Trex deck, extensive landscaping with landscape lighting, and sprinkler system. Located with convenient access to I-75, downtown Lexington, and the Hamburg area, this home is just minutes from shopping, dining, entertainment, grocery stores, restaurants, and Baptist Health Hamburg.
- Listing Status:
- Active
- Date Added:
- June 30, 2026
- Data Last Updated:
- August 20, 2026 at 12:40PM
- Listing Office:
- Keller Williams Commonwealth : 859-721-2121
- MLS ID:
- 26011893

- Style: Ranch
- Parking: Attached GarageDrivewayGarage Faces Front
- Roofing: Dimensional StyleShingle
- Windows: Blinds
- General: Brick VeneerStoneOneBlock
- HOA Amenities: Other300.0Annually
- Originating MLS: Imagine MLS (Bluegrass REALTORS®)
- School District: Fayette County - 1
- County: Fayette
- Zoning: 38287750
- View: NeighborhoodView
- Fencing: PrivacyWood
- Utilities: Natural Gas Connected
- Water: Public
- Sewer: Public Sewer
- Source: Imagine MLS (Bluegrass REALTORS®)
This listing courtesy of Keller Williams Commonwealth
Monthly Payment
- Principal & Interest $
- Property Taxes $
- Home Insurance $
- VA Funding Fee $

 New - 1 day ago