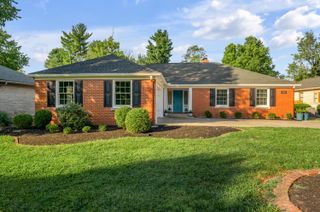
745 Shady Cove, Lexington, KY 40515
- 5 beds |
- 4 baths |
- 3,747 sqft
 Single-Family Home
  Built in 2026
  0.39acre lot
 2 car garage
  $291/sqft
  Listed 1 month ago
Property Description
**Under Construction. Home is at the poured slab stage of construction. Framing is next. ** Current progress photos can be made available upon request. The Fairhaven is a traditional two-story plan with loads of first floor living space. The large family room with optional fireplace and bookcases is open to the island kitchen and large dining area making it a desirable space for entertaining, all with a view of the rear yard. The central u-shaped stairway adds elegance to the entry. A mudroom with optional drop zone connects the garage to the kitchen. A designated area for tools is featured in the two-car garage. A study, powder room, and coat closet are conveniently located off the main entry hall. A first floor guest bedroom and bath are an available option. Upstairs you will find a luxurious primary bedroom suite, three additional bedrooms, and a large, centrally located loft. The primary suite features two walk-in closets and a spacious bath with separate vanities, a fully tiled shower with dual shower heads, and standalone tub framed by windows. A utility room with folding counter is also located on the second floor. Additional features include 10' ceilings on the first floor and 9' ceilings on the second floor making this home feel open and airy. This plan can also be configured to include a first-floor covered patio and covered deck off the primary suite. Job# 79PB
- Listing Status:
- Active
- Date Added:
- August 19, 2026
- Data Last Updated:
- October 5, 2026 at 1:40AM
- Listing Office:
- Christies International Real Estate Bluegrass : 859-245-1179
- MLS ID:
- 26022530

- Parking: Attached GarageDrivewayGarage Door Opener
- Roofing: Dimensional Style
- Windows: Screens
- General: Brick VeneerVinyl SidingTwoOther
- HOA Amenities: OtherNoneOther180.0Annually
- Originating MLS: Imagine MLS (Bluegrass REALTORS®)
- School District: Fayette County - 1
- County: Fayette
- View: NeighborhoodWaterView
- Water: Public
- Sewer: Public Sewer
- Source: Imagine MLS (Bluegrass REALTORS®)
This listing courtesy of Christies International Real Estate Bluegrass
Monthly Payment
- Principal & Interest $
- Property Taxes $
- Home Insurance $
- VA Funding Fee $