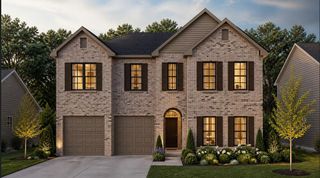
436 Lakeshore Drive, Lexington, KY 40502
- 4 beds |
- 3 baths |
- 3,823 sqft
 Single-Family Home
 Built in 1976
 0.46acre lot
 2 car garage
 $314/sqft
 Listed 1 month ago
Property Description
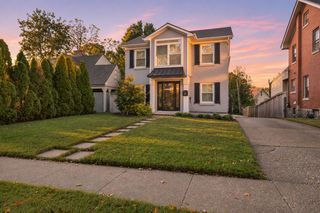
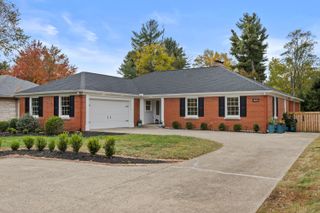
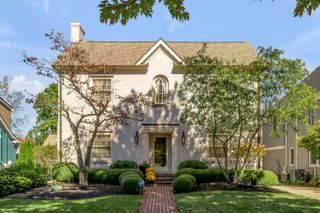
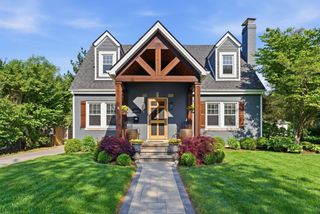
Wow! Walking in the front door you will fall in love with this open floor plan home beautifully updated and filled with large windows flooding with natural light. This is equally true of the amazing large porch overlooking the beautifully landscaped .459 acre lot which backs to a treed green space and walking trails. The lush landscaping creates an enclosed enclave of blooming plants and trees plus plenty of grass for a great picnic or play yard. Inside you will find vaulted ceilings, gleaming hardwood floors and a very livable floor plan featuring a large Living Room, very inviting Dining Room and an amazing Family Room with stone fireplace open to the updated Kitchen and enlarged Breakfast Room. The whole area is illuminated by a wall of glass and doors opening to the very inviting back porch. The first floor also offers a Guest Bedroom and a full updated Bathroom. The second floor features a Primary Suite with a vaulted ceiling, englarged closet with washer & dryer hook up and large updated full Bath. There are 2 other Bedrooms and an updated full Hall Bath. The Basement is walkout and features a Family Room, Laundry Room and a spacious 2 car side entry garage. There is also a useful Storage Room. This amazing home has been updated on the outside as well with new Hardi Plank siding. Charming and exciting, it is move in ready for you!
- Listing Status:
- Active
- Date Added:
- October 9, 2026
- Data Last Updated:
- November 20, 2026 at 4:40AM
- Listing Office:
- Berkshire Hathaway de Movellan Properties : 859-266-0451
- MLS ID:
- 26026327

- Style: Contemporary
- Parking: Attached GarageBasementDrivewayGarage Faces Side
- Roofing: CompositionShingle
- Windows: Insulated WindowsScreens
- General: HardiPlank TypeTwoBlockConcrete Perimeter
- Golf: Park
- Originating MLS: Imagine MLS (Bluegrass REALTORS®)
- School District: Fayette County - 1
- County: Fayette
- Zoning: 13512900
- View: Trees/WoodsNeighborhoodView
- Water: Public
- Sewer: Public Sewer
- Source: Imagine MLS (Bluegrass REALTORS®)
This listing courtesy of Berkshire Hathaway de Movellan Properties
Monthly Payment
- Principal & Interest $
- Property Taxes $
- Home Insurance $
- VA Funding Fee $