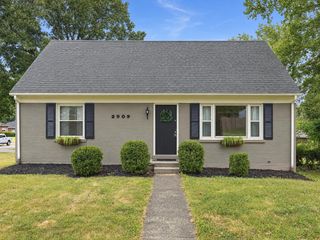
2452 English Station Drive, Lexington, KY 40514
- 3 beds |
- 3 baths |
- 1,758 sqft
 Single-Family Home
  Built in 1995
  4,312sqft lot
 1 car garage
  $191/sqft
  Listed 6 days ago
Property Description
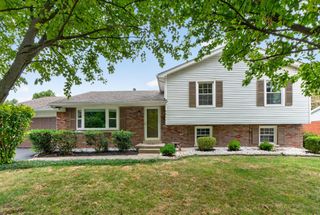
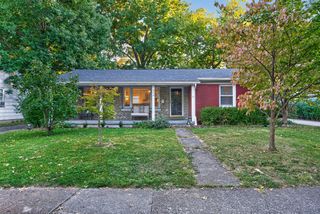
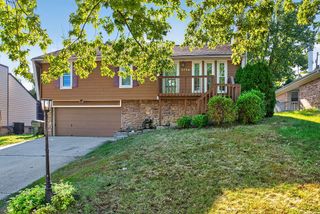
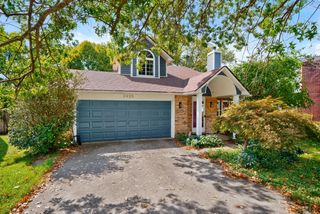
FIRST-FLOOR PRIMARY + A FAMILY ROOM WITH SERIOUS CHARM. Welcome to 2452 English Station Drive, where comfortable living gets a little extra personality. Start with the covered front porch—a welcoming spot for morning coffee, evening conversations or simply watching the world go by. Inside, the family room is anchored by a fireplace flanked by built-in bookshelves, adding warmth, character and a natural focal point to the space. The kitchen keeps everyone connected with a center island offering extra prep space, casual seating and that inevitable gathering spot where everyone seems to end up. The first-floor primary suite makes everyday living easy, while two additional bedrooms upstairs provide plenty of separation and flexibility for guests, family, a home office or whatever life needs next. With 3 bedrooms, 2.5 baths and a floor plan that balances comfortable gathering spaces with room to retreat, this home checks a lot of boxes without feeling cookie-cutter. Add a convenient Lexington location with easy access to shopping, dining and everyday necessities, and you've got a home that works just as well for real life as it does for the wish list. Because sometimes the difference between a house you like and a home you love is simply how it feels when you walk through the door. There's Something About Home.
- Listing Status:
- Active
- Date Added:
- September 28, 2026
- Data Last Updated:
- October 5, 2026 at 12:39AM
- Listing Office:
- In House Real Estate : 606-336-3221
- MLS ID:
- 26026745

- General: Shed(s)
- Other Structures: Shed(s)
- Roofing: Shingle
- Windows: Blinds
- General: Brick VeneerVinyl SidingOne and One HalfBlock
- Originating MLS: Imagine MLS (Bluegrass REALTORS®)
- School District: Fayette County - 1
- County: Fayette
- Zoning: 20139700
- Fencing: Wood
- Water: Public
- Sewer: Public Sewer
- Source: Imagine MLS (Bluegrass REALTORS®)
This listing courtesy of In House Real Estate
Monthly Payment
- Principal & Interest $
- Property Taxes $
- Home Insurance $
- VA Funding Fee $

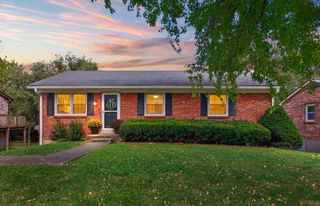
 New - 1 day ago