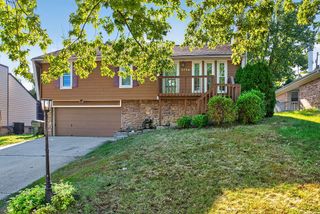
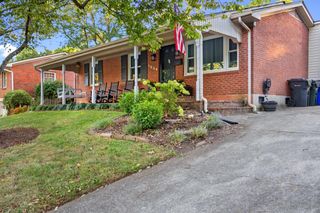
3925 Hillside Drive, Lexington, KY 40514
- 3 beds |
- 3 baths |
- 1,584 sqft
 Single-Family Home
  Built in 1988
  8,668sqft lot
 2 car garage
  $221/sqft
  Listed 6 days ago
Property Description
Welcome to 3925 Hillside Drive! Vaulted ceilings give the spacious living room an open, airy feel, while the fireplace creates a cozy place to gather. The main floor offers both a dining area and an eat-in space near the kitchen, giving you room for everyday meals and special occasions. Updated cabinetry and stainless steel appliances make the kitchen shine, and the additional flex space could serve as a home office, playroom, or sitting area. A main-floor laundry room and half bath add convenience to the layout. Upstairs, all three bedrooms are tucked away from the main living areas. The primary suite features its own bathroom with a double-bowl vanity and a walk-in closet, while a second full bath serves the other two bedrooms. Out back, the private, fenced yard offers a lovely spot to unwind, entertain, or enjoy time outdoors.
- Listing Status:
- Active
- Date Added:
- September 28, 2026
- Data Last Updated:
- October 5, 2026 at 12:39AM
- Listing Office:
- Keller Williams Commonwealth : 859-721-2121
- MLS ID:
- 26026742

- Parking: Attached GarageDriveway
- Roofing: Shingle
- General: Brick VeneerVinyl SidingOne and One HalfSlab
- Originating MLS: Imagine MLS (Bluegrass REALTORS®)
- School District: Fayette County - 1
- County: Fayette
- Zoning: 20062400
- View: Trees/WoodsView
- Fencing: PrivacyWood
- Water: Public
- Sewer: Public Sewer
- Source: Imagine MLS (Bluegrass REALTORS®)
This listing courtesy of Keller Williams Commonwealth
Monthly Payment
- Principal & Interest $
- Property Taxes $
- Home Insurance $
- VA Funding Fee $

 New - 2 days ago