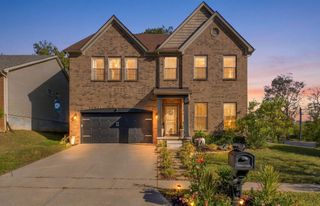
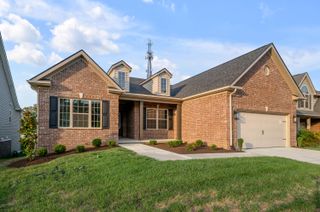
2516 Versailles Road, Lexington, KY 40504
- 3 beds |
- 2 baths |
- 3,893 sqft
 Single-Family Home
 Built in 1959
 0.88acre lot
 2 car garage
 $158/sqft
 Listed 1 month ago
Property Description
Find peace in your own private nature retreat inside New Circle Road. Tucked into The Colony, this rare Lexington property offers nearly an acre of natural beauty, mature trees, a creek winding through the backyard, and picturesque lake views—all without sacrificing city convenience. Imagine mornings overlooking the water, afternoons gardening or relaxing beneath the trees, and evenings entertaining in your spacious, level, fully fenced backyard. A charming bridge across the creek connects directly to the neighborhood park, creating even more opportunities to enjoy the outdoors. Inside, nearly 3,900 finished square feet offer abundant natural light, hardwood floors, a first-floor guest bedroom, and flexible spaces that adapt to your lifestyle. The finished walkout basement is ideal for a second living area, home gym, media room, creative studio, or gathering space. Freshly painted and move-in ready, with an oversized primary closet, 2-car garage, and easy access to downtown Lexington, UK, Keeneland, and New Circle Road. A peaceful escape without leaving the city behind.
- Listing Status:
- Active
- Date Added:
- October 9, 2026
- Data Last Updated:
- November 19, 2026 at 5:39AM
- Listing Office:
- Real Broker, LLC : 855-450-0442
- MLS ID:
- 26028015

- General: Awning(s)Shed(s)
- Style: Cape Cod
- Other Structures: Shed(s)
- Parking: DrivewayGarage Faces Side
- Roofing: FlatDimensional StyleShingle
- Windows: Insulated Windows
- General: Brick VeneerVinyl SidingTwoBlock
- Golf: Park
- Originating MLS: Imagine MLS (Bluegrass REALTORS®)
- School District: Fayette County - 1
- County: Fayette
- Zoning: 23533350
- Fencing: Chain LinkOther
- Utilities: Electricity ConnectedWater Connected
- Water: Public
- Sewer: Public Sewer
- Source: Imagine MLS (Bluegrass REALTORS®)
This listing courtesy of Real Broker, LLC
Monthly Payment
- Principal & Interest $
- Property Taxes $
- Home Insurance $
- VA Funding Fee $