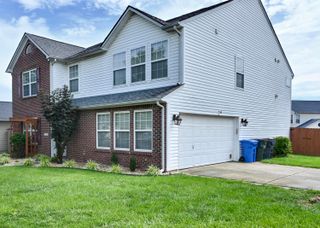
2784 Kearney Creek Lane, Lexington, KY 40511
- 4 beds |
- 3 baths |
- 3,628 sqft
 Single-Family Home
 Built in 2026
 10,454sqft lot
 2 car garage
 $153/sqft
 Listed 2 months ago
Property Description
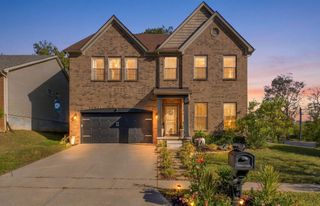
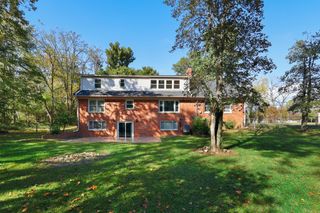
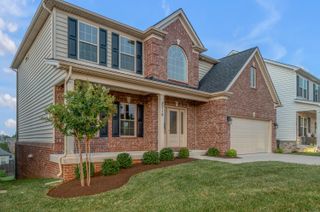
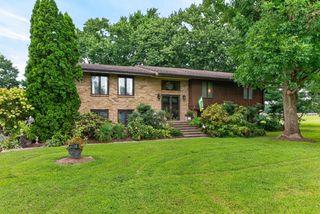
The most popular Manor plan built by Commonwealth Designs. This home has all your heart desires. A split design Ranch on a partially finished walk out basement boasting 9' ceiling on the main floor, foyer, open stairwell to basement, Gorgeous 42" designer Painted White cabinets with gorgeous Quartz countertops, large island sink with stainless faucet and built in trash can. The Great features a ventless fireplace with build in bookcase3 and bookshelves. The primary bedroom has recessed can lights, ceiling fan and into the primary bathrooom you will have a beautiful tiled shower with frameless shower door, double bowl vanity, enclosed toilet and a walk in closet. 2 additional bedroom and bath will complete the main floor. Down to the basement will take you to a large rec room with lots of recessed lighting and atrium door that lead out the a beautiful backyard and to complete the basement finish there is a bedroom with a closet and a full bath. Call for a private showing today.
- Listing Status:
- Active
- Date Added:
- September 16, 2026
- Data Last Updated:
- November 19, 2026 at 5:39AM
- Listing Office:
- Signature Real Estate, LLC : 859-277-1600
- MLS ID:
- 26025544

- Style: Ranch
- Parking: Attached GarageDrivewayGarage Door OpenerGarage Faces Front
- Roofing: Dimensional Style
- Windows: Insulated WindowsScreens
- General: Brick VeneerVinyl SidingOneConcrete Perimeter
- HOA Amenities: Maintenance Grounds200.0Annually
- Originating MLS: Imagine MLS (Bluegrass REALTORS®)
- School District: Fayette County - 1
- County: Fayette
- Zoning: 38191600
- Fencing: None
- Utilities: Cable AvailableElectricity ConnectedNatural Gas ConnectedUnderground Utilities
- Water: Public
- Sewer: Public Sewer
- Source: Imagine MLS (Bluegrass REALTORS®)
This listing courtesy of Signature Real Estate, LLC
Monthly Payment
- Principal & Interest $
- Property Taxes $
- Home Insurance $
- VA Funding Fee $

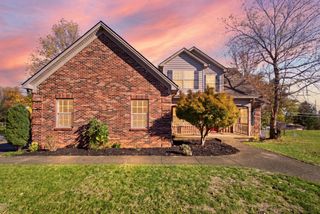
 New - 3 days ago