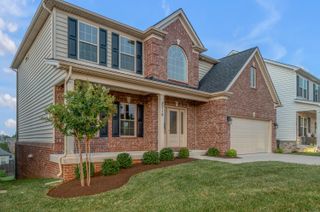
1428 Saddle Club Way, Lexington, KY 40504
- 4 beds |
- 4 baths |
- 3,734 sqft
 Single-Family Home
 Built in 2004
 0.3acre lot
 2 car garage
 $143/sqft
 Listed 3 days ago
Property Description
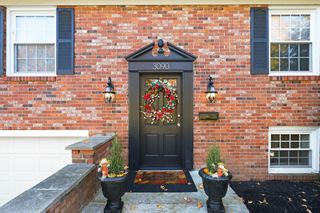
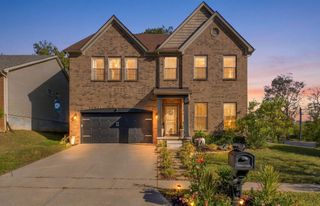
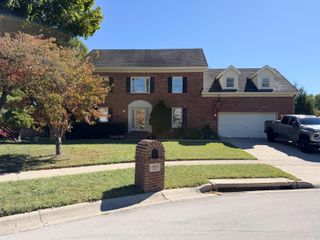
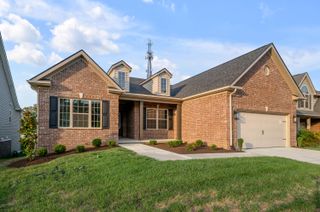
Welcome to timeless elegance, exceptional craftsmanship, and a touch of Kentucky history! Nestled in a quiet, stately neighborhood on land that was once part of the legendary Calumet Farm, this stunning 4-bedroom, 3.5-bath home offers over 3,800 square feet of beautifully designed living space. From the moment you step inside, you'll appreciate the custom trim, detailed woodwork, and thoughtfully designed floor plan. The spacious living room features a cozy fireplace and gorgeous custom built-ins, flowing seamlessly into the formal dining room—perfect for entertaining! The generously sized kitchen showcases beautiful hickory cabinetry, granite counter tops on an abundant amount of work space, a double oven, and a casual dining area ideal for everyday gatherings. A dedicated first-floor laundry room adds convenience, while the second-floor bonus room offers flexible space for a home office, or additional living area. The partially finished basement provides even more room to spread out, and ample storage and oversized closets can be found throughout the home. An oversized two-car garage completes this impressive property. Conveniently located near New Circle Road and Versailles Road shopping, this home offers the perfect combination of character, comfort, and accessibility. With its rich history, desirable layout, and beautiful craftsmanship, this is a home you won't want to miss!
- Listing Status:
- Active
- Date Added:
- November 18, 2026
- Data Last Updated:
- November 19, 2026 at 4:38AM
- Listing Office:
- Lifstyl Real Estate : 859-278-7501
- MLS ID:
- 26031392

- Style: Contemporary
- Parking: Attached GarageDrivewayGarage Door OpenerGarage Faces Side
- Roofing: Shingle
- Windows: Blinds
- General: Brick VeneerVinyl SidingTwoBlock
- HOA Amenities: Maintenance Grounds375.0Annually
- Originating MLS: Imagine MLS (Bluegrass REALTORS®)
- School District: Fayette County
- County: Fayette
- Zoning: 38012220
- Fencing: Wood
- Utilities: Electricity ConnectedSewer ConnectedWater ConnectedPropane
- Water: Public
- Sewer: Public Sewer
- Source: Imagine MLS (Bluegrass REALTORS®)
This listing courtesy of Lifstyl Real Estate
Monthly Payment
- Principal & Interest $
- Property Taxes $
- Home Insurance $
- VA Funding Fee $

 New - 1 day ago