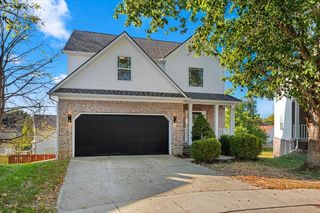
4804 Charisma Court, Lexington, KY 40514
- 4 beds |
- 4 baths |
- 3,150 sqft
 Single-Family Home
 Built in 1989
 10,062sqft lot
 2 car garage
 $173/sqft
 Listed 1 month ago
Property Description
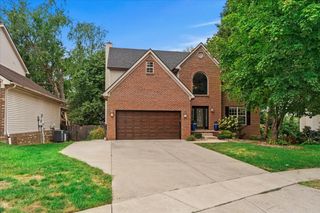
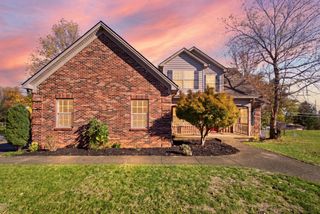
MOTIVATED SELLER- Welcome home to this updated four bedroom, three a half bath home in the desirable Dogwood Trace neighborhood. This traditional two-story home features a private second floor ensuite with a private stair entrance. Perfect for in-laws, college students and overnight guest! This four-bedroom three and a half bath home boast two primary bedrooms / 2 primary bathrooms. recent upgrades include new gutters, new vinyl siding, repainted/refreshed inside and out, refinished Hardwood throughout first floor, new carpet on the second floor, smart fridge, a gas fireplace, a heated and cooled all season room, laundry room, a storage room in the garage that includes a utility sink, all this plus, a 5-6 foot crawl space with indoor/outdoor access with a separate lockable storage area, and a large deck that runs the length of the located in a private fully fenced backyard. That's perfect for entertaining! This home is located on a Quiet cul-de sac, it boasts lots of storage spaces. This well-built, upgraded home with lots of extras won't disappoint! Easy access to Keeneland, Lexington Bluegrass Airport, downtown, the interstate, Publics and Kroger's grocery stores, and shopping are all located just around the corner!
- Listing Status:
- Active
- Date Added:
- October 11, 2026
- Data Last Updated:
- November 19, 2026 at 5:39AM
- Listing Office:
- The Kinglander Company : 859-492-8280
- MLS ID:
- 26028120

- Style: Contemporary
- Parking: Attached GarageDrivewayGarage Door OpenerOff StreetGarage Faces Front
- Roofing: Composition
- Windows: Storm Window(s)BlindsScreens
- General: Brick VeneerVinyl SidingTwoConcrete Perimeter
- HOA Amenities: Other100.0Annually
- Golf: Park
- Originating MLS: Imagine MLS (Bluegrass REALTORS®)
- School District: Fayette County - 1
- County: Fayette
- Zoning: 20070750
- View: Trees/WoodsNeighborhoodView
- Fencing: PrivacyWood
- Utilities: Electricity AvailableNatural Gas AvailableSewer AvailableWater Available
- Water: Public
- Sewer: Public Sewer
- Source: Imagine MLS (Bluegrass REALTORS®)
This listing courtesy of The Kinglander Company
Monthly Payment
- Principal & Interest $
- Property Taxes $
- Home Insurance $
- VA Funding Fee $

 New - 3 days ago