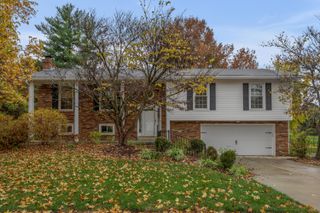
3549 Cornwall Drive, Lexington, KY 40503
- 4 beds |
- 3 baths |
- 2,776 sqft
 Single-Family Home
 Built in 1970
 0.56acre lot
 2 car garage
 $194/sqft
 Listed 21 days ago
Property Description
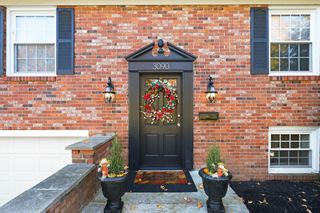
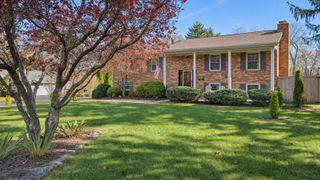
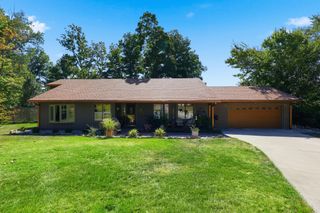
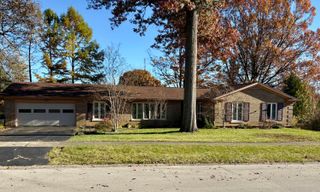
Special opportunity in Stonewall, one of Lexington's most desirable and established communities! Situated on a spacious 0.55-acre lot, this one-owner home is full of potential and ready for someone to bring their vision to life. The main level offers multiple living spaces, 4 bedrooms, 2 full baths, and a half bath. The eat-in kitchen features stainless steel appliances and a large pantry. A spacious primary suite includes a private door to the backyard, an attached bath with an updated tiled shower, and a walk-in closet. In the basement, there is a den with a cozy fireplace, plus an unfinished portion that includes a 2-car garage and ample space for a workshop, gym, or additional finished square footage. Surrounded by mature trees, the private backyard features a composite deck and an expansive concrete patio surrounding the in-ground pool. Privacy fencing encloses the pool and patio area, but the property extends beyond, offering even more usable space. Additional features include a generator, a stair chair lift, and a walk-up attic with permanent stairs. Cherished for decades, this home is ready for its new owners to make it their own and enjoy it for years to come!
- Listing Status:
- Active
- Date Added:
- October 28, 2026
- Data Last Updated:
- November 19, 2026 at 3:40AM
- Listing Office:
- Bluegrass Sotheby's International Realty : 859-268-0099
- MLS ID:
- 26029794

- General: Shed(s)
- Style: Ranch
- Other Structures: Shed(s)
- Pool: In Ground
- Parking: Attached GarageBasementDrivewayGarage Door OpenerGarage Faces Side
- Roofing: Shingle
- Windows: Blinds
- General: Brick VeneerOneBlock
- HOA Amenities: Other25.0Annually
- Golf: Park
- Originating MLS: Imagine MLS (Bluegrass REALTORS®)
- School District: Fayette County - 1
- County: Fayette
- Zoning: 23303350
- View: Trees/WoodsNeighborhoodView
- Fencing: PrivacyWood
- Utilities: Electricity ConnectedNatural Gas ConnectedSewer ConnectedWater Connected
- Water: Public
- Sewer: Public Sewer
- Source: Imagine MLS (Bluegrass REALTORS®)
This listing courtesy of Bluegrass Sotheby's International Realty
Monthly Payment
- Principal & Interest $
- Property Taxes $
- Home Insurance $
- VA Funding Fee $

 New - 22 hours ago