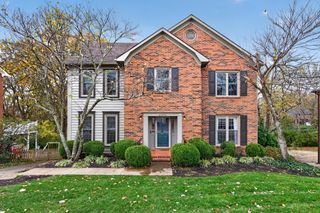
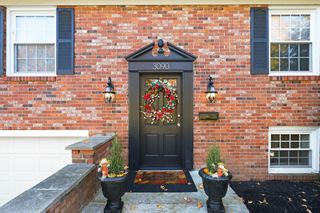
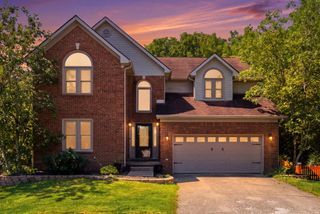
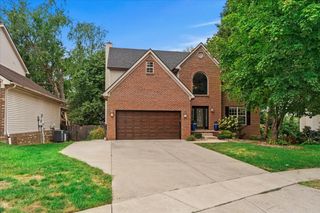
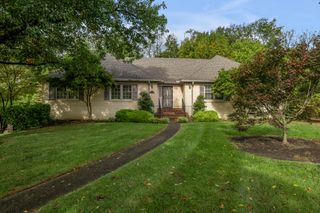
3433 Gingertree Circle, Lexington, KY 40502
- 5 beds |
- 3 baths |
- 3,150 sqft
 Single-Family Home
 Built in 1977
 0.47acre lot
 2 car garage
 $195/sqft
 Listed 10 days ago
Property Description
Welcome to this stunning ranch style home on a finished basement on nearly half an acre in Lexington's highly sought-after Lans-Merrick neighborhood! Sitting on a quiet dead-end street, this 5BR, 3BA home feeds directly into top schools (Julius Marks, Morton, Henry Clay) and is a short stroll from the newly upgraded Lansdowne-Merrick Park playground. The main level boasts an inviting foyer, a dedicated home office/bedroom, a formal living/dining combo, and an updated kitchen with a cozy dining area and a breakfast bar. The impressive great room features striking exposed beams, a cozy fireplace, wet bar and access to a spacious back deck plus a screened porch overlooking a very private backyard. Unwind in the primary suite with its own deck access perfect for morning coffee or an afternoon glass of wine. Enjoy a double vanity sink with plenty of cabinet and countertop space, a large walk-in closet and step-in shower. The basement adds a family room, a full bath, a dedicated workshop/craft room, and two bonus bedrooms (note: basement bedrooms lack egress windows). Parking is a cinch in the 2 car attached garage plus plenty of driveway space. After purchasing the home, Sellers regraded the front yard, replaced existing drain with a comprehensive 360-degree French drain across the entire front and to brick on the left side and reinforced the foundation wall by adding additional support.
- Listing Status:
- Active
- Date Added:
- November 8, 2026
- Data Last Updated:
- November 19, 2026 at 4:38AM
- Listing Office:
- Rector Hayden Realtors : 859-276-4811
- MLS ID:
- 26030766

- General: Fire Pit
- Style: Ranch
- Parking: Attached GarageDrivewayGarage Door OpenerGarage Faces Front
- Roofing: Shingle
- Windows: Insulated WindowsBlindsScreens
- General: Wood SidingBrickOneBlock
- Golf: ParkTennis Court(s)Pickleball
- Originating MLS: Imagine MLS (Bluegrass REALTORS®)
- School District: Fayette County - 1
- County: Fayette
- Zoning: 13930800
- View: NeighborhoodView
- Fencing: PrivacyWood
- Utilities: Cable ConnectedElectricity ConnectedSewer ConnectedWater Connected
- Water: Public
- Sewer: Public Sewer
- Source: Imagine MLS (Bluegrass REALTORS®)
This listing courtesy of Rector Hayden Realtors
Monthly Payment
- Principal & Interest $
- Property Taxes $
- Home Insurance $
- VA Funding Fee $