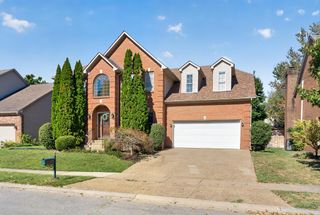
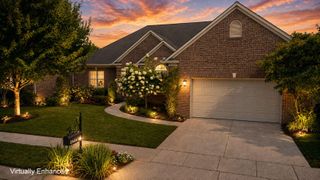
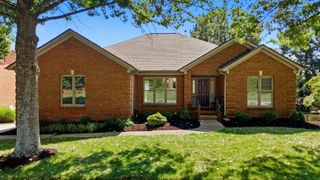
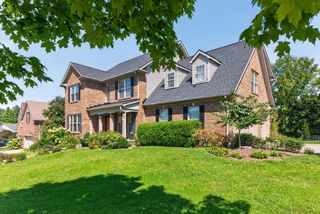
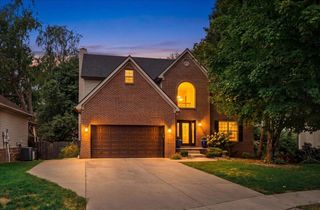
2820 Ashbrooke Drive, Lexington, KY 40513
- 4 beds |
- 4 baths |
- 3,884 sqft
 Single-Family Home
  Built in 1995
  10,280sqft lot
 2 car garage
  $174/sqft
  Listed 1 month ago
Property Description
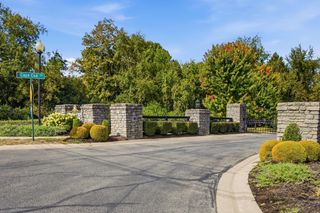
Welcome to Firebrook, one of Lexington's highly sought-after communities, where beautiful homes, mature tree-lined streets, neighborhood amenities, and a strong sense of community come together in an exceptional location. Conveniently positioned off Harrodsburg Road with easy access to Man O' War Boulevard, Firebrook offers a desirable residential setting close to shopping, dining, downtown Lexington, healthcare, and everything the Bluegrass has to offer. Inside this exceptional 4-bedroom, 3.5-bathroom two-story home, craftsmanship immediately takes center stage. Wainscoting greets you at the entry and continues throughout, setting the tone for the quality found around every corner. Beautiful hardwood floors extend through the great room, dining area, and upstairs, while tile flooring flows throughout the kitchen. Upstairs, the craftsmanship continues. The primary suite showcases a beautiful tray ceiling surrounded by detailed crown molding, creating an elegant focal point. Two exceptionally large closets provide remarkable storage, including one with custom shelving. The oversized primary bathroom is privately positioned toward the rear of the home and offers an opportunity to create a space uniquely your own. Three additional bedrooms and a spacious guest bathroom complete the second level. The guest bathroom features a large double vanity and tub/shower combination, while the hardwood flooring continues throughout the upper level. The finished basement adds another dimension of opportunity, with generous space for a theater, recreation area, home gym, office, or additional living space. With thoughtfully designed spaces throughout, this home offers an exceptional amount of flexibility. The oversized garage provides an abundance of storage potential, while the outdoor living spaces create an incredible extension of the home. Head onto the back patio and discover a private retreat complete with a covered pavilion, perfectly positioned for gatherings, outdoor dining, and enjoying Kentucky's beautiful seasons. Beyond the pavilion, the expansive backyard offers an impressive amount of space and endless possibilitiesCombining timeless craftsmanship, generous living spaces, impressive storage, beautiful outdoor areas, and a prime Firebrook location, this is a home that truly needs to be experienced in person. Schedule your private showing today and discover everything this exceptional property has to offer before summer comes to an end!
- Listing Status:
- Active
- Date Added:
- August 13, 2026
- Data Last Updated:
- October 4, 2026 at 11:38PM
- Listing Office:
- Keller Williams Bluegrass Realty : 859-260-1444
- MLS ID:
- 26021644

- Style: Colonial
- Parking: Attached GarageDrivewayOff StreetGarage Faces Front
- Roofing: Shingle
- General: Brick VeneerVinyl SidingTwoConcrete Perimeter
- HOA Amenities: ClubhouseRecreation RoomPoolMaintenance Grounds1000.0Annually
- Golf: ParkPool
- Originating MLS: Imagine MLS (Bluegrass REALTORS®)
- School District: Fayette County - 1
- County: Fayette
- Zoning: 20135600
- Fencing: Privacy
- Utilities: Electricity ConnectedNatural Gas ConnectedSewer ConnectedWater Connected
- Water: Public
- Sewer: Public Sewer
- Source: Imagine MLS (Bluegrass REALTORS®)
This listing courtesy of Keller Williams Bluegrass Realty
Monthly Payment
- Principal & Interest $
- Property Taxes $
- Home Insurance $
- VA Funding Fee $

 New - 18 hours ago