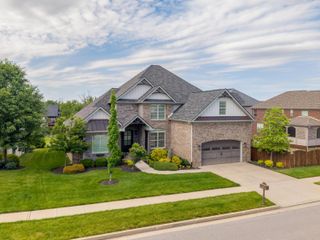
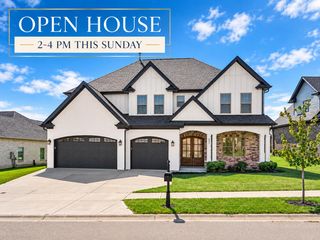
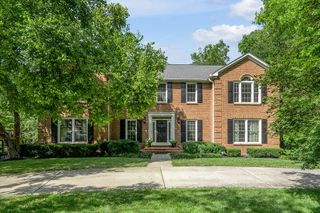
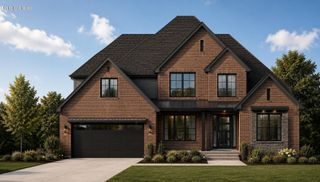
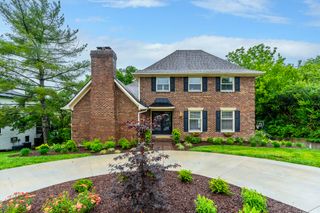
2624 Lucca Place, Lexington, KY 40509
- 5 beds |
- 4 baths |
- 4,912 sqft
 Single-Family Home
  Built in 2025
  7,797sqft lot
 2 car garage
  $242/sqft
  Listed 1 month ago
Property Description
Striking the perfect balance between timeless elegance and livable, modern luxury- this estate home in desirable Tuscany wows at every turn. Custom built and just finished, you will be amazed by the attention to detail. Step into the soaring entryway and you'll be greeted by a spacious dining room, open kitchen, and custom millwork. The living room features cedar beams, gas fireplace with remote, and a stunning ceramic surround. You'll love preparing meals in the chef's kitchen, boasting floor-to-ceiling cabinets, full suite of Kitchenaid appliances, eat-in dining area, and oversize pantry. The first floor primary suite features a large walk-in closet with custom shelves, 10' wide double vanity with quartz tops and makeup area, soaking tub, massive shower, smart toilet, heated floors,and spa-like marble throughout. Upstairs, you'll find three large bedrooms, two bathrooms with marble throughout, and custom handrails. The fully-finished, open basement has a complete kitchen, bonus room, guest bedroom, full bath, and plenty of storage space. To top it all off, relax on your covered back porch next to the gas fireplace on this brisk nights to come. Come see today to truly appreciate
- Listing Status:
- Active
- Date Added:
- September 2, 2026
- Data Last Updated:
- October 5, 2026 at 7:39AM
- Listing Office:
- Tom Harper and Associates : 859-625-9889
- MLS ID:
- 26024019

- Parking: Attached GarageGarage Door OpenerGarage Faces Front
- Roofing: CompositionShingle
- Windows: Insulated Windows
- General: Brick VeneerStoneTwoConcrete PerimeterSlab
- HOA Amenities: OtherMaintenance Grounds300.0Annually
- Originating MLS: Imagine MLS (Bluegrass REALTORS®)
- School District: Fayette County - 1
- County: Fayette
- Zoning: 38269380
- View: NeighborhoodView
- Fencing: Privacy
- Utilities: Electricity ConnectedNatural Gas AvailableSewer ConnectedWater Connected
- Water: Public
- Sewer: Public Sewer
- Source: Imagine MLS (Bluegrass REALTORS®)
This listing courtesy of Tom Harper and Associates
Monthly Payment
- Principal & Interest $
- Property Taxes $
- Home Insurance $
- VA Funding Fee $