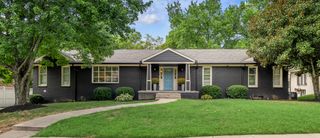
801 Chinoe Road, Lexington, KY 40502
- 5 beds |
- 3 baths |
- 4,380 sqft
 Single-Family Home
  Built in 1971
  0.5acre lot
 3 car garage
  $240/sqft
  Listed 1 month ago
Property Description
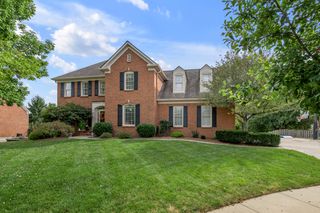
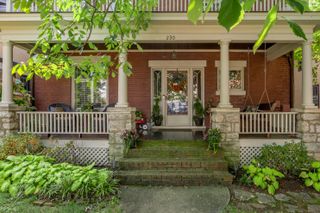
Built by renowned homebuilder C.W. Warner and featured in House Beautiful Magazine, this one owner Williamsburg Colonial offers a rare opportunity to own an exceptional piece of Lexington history. Five bedrooms, 3 full bathrooms, and more than 7,000 square feet of potential. The classic floorplan features unexpected architectural details including four staircases, three fireplaces, sunken living spaces and tastefully vintage finishes. The spacious entryway with dual closets is flanked by a formal living room with fireplace and a large formal dining room. The huge eat-in kitchen features wood beams, dual pantries, double ovens and an oversized range hood. The first floor continues with a utility room, full bathroom, and bedroom, plus a midcentury modern-inspired sunken den providing convenient access to both the basement and the second floor. A charming sunroom with floor-to-ceiling windows sits just off the kitchen and provides great flow to the backyard. Upstairs, the primary suite offers endless potential with its bathroom and closet space. All three guest bedrooms are sizable, and the vintage guest bath with custom vanity is sure to impress. A 500 sq ft walk-in attic space is ready to finish for an easy value add. The huge basement offers even more storage and value opportunity. The half acre lot is flat and anchored by mature trees providing optimal privacy. A brick patio adds to the character, and the massive 3 car garage is a standout feature, offering an abundance of space for cars, storage, hobbies, and everything in between. All of this and more, located in the heart of one of the city's most coveted neighborhoods. Meticulously maintained by the same family since 1971, this truly unique property is ready for your personal touch. Schedule your showing today!
- Listing Status:
- Active
- Date Added:
- August 23, 2026
- Data Last Updated:
- October 5, 2026 at 2:39AM
- Listing Office:
- The Agency : 859-285-0614
- MLS ID:
- 26022416

- Style: Cape Cod
- Parking: Attached GarageDrivewayGarage Faces Side
- Roofing: FlatRubberShingle
- Windows: Window TreatmentsBlinds
- General: Brick VeneerHardiPlank TypeWood SidingOne and One HalfBlock
- Golf: Park
- Originating MLS: Imagine MLS (Bluegrass REALTORS®)
- School District: Fayette County - 1
- County: Fayette
- Zoning: 23642950
- Utilities: Electricity ConnectedNatural Gas ConnectedSewer ConnectedWater Connected
- Water: Public
- Sewer: Public Sewer
- Source: Imagine MLS (Bluegrass REALTORS®)
This listing courtesy of The Agency
Monthly Payment
- Principal & Interest $
- Property Taxes $
- Home Insurance $
- VA Funding Fee $